
788 Billeder af skandinavisk sort køkken
Sorteret efter:
Budget
Sorter efter:Populær i dag
1 - 20 af 788 billeder
Item 1 ud af 3

 Katarina Mijic


Une cuisine tout équipé avec de l'électroménager encastré et un îlot ouvert sur la salle à manger.

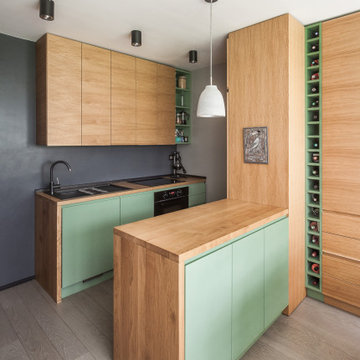
 Reggiani Davide Architetto


Cucina con casse di produzione industriale ed ante personalizzate in multistrato di Betulla
https://rabatto.it/






 Santiago Interiores – Cocinas Santos


Viendo el espacio disponible, optamos por diseñar una península que ofreciese gran versatilidad. En primer lugar, nos permite delimitar el área más puramente de cocina de la que se podría concebir como comedor. Además, dejando una parte de encimera volada en su cara posterior, conseguimos diseñar una barra óptima para los desayunos del día a día. Fotografía: Héctor Santos-Díez.

 User
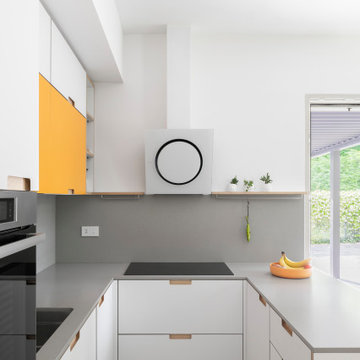
UserZoë Noble Photography


A labour of love that took over a year to complete, the evolution of this space represents my personal style whilst respecting rental restrictions. With an emphasis on the significance of individual objects and some minimalist restraint, the multifunctional living space utilises a high/low mix of furnishings. The kitchen features Ikea cupboards and custom shelving. A farmhouse sink, oak worktop and vintage milk pails are a gentle nod towards my country roots.
 Colourcube Interiors
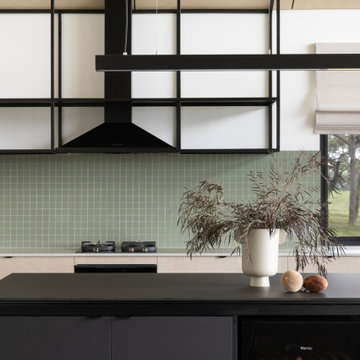
Service - Custom Interior Design Services for New Build and Furniture / Styling.
Outcome - We couldn’t be more thrilled with the Contemporary Australian Farmhouse we have designed for our clients. The perfect escape to enjoy, unwind and take in the stunning scenery and views from all areas of the home. We maximised the floor plan and window layout with the farmhouses elevations to achieve this. We designed the kitchen and bathrooms to incorporate functional elements and textured materials while considering the architectural design. The furniture, window treatments and styling compliment the material selections and continue the colour palette and theme of raw and organic materials and fabrics.









1