
92 Billeder af hvidt lille badeværelse med sorte skabe og grønne skabe
Sorteret efter:
Budget
Sorter efter:Populær i dag
1 - 20 af 92 billeder
Item 1 ud af 4
 User
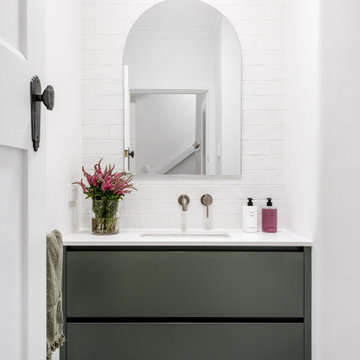


UserThe floor plan of the powder room was left unchanged and the focus was directed at refreshing the space. The green slate vanity ties the powder room to the laundry, creating unison within this beautiful South-East Melbourne home. With brushed nickel features and an arched mirror, Jeyda has left us swooning over this timeless and luxurious bathroom




 Murs et Merveilles


Sur notre projet Seguin, nous avons choisi le chic et la sobriété du noir & blanc, et avons proposé le papier peint « Jungle Tropicale » de Oh my Wall qui donne le ton à l’espace. Nous l’avons associé à des équipements également en noir et blanc, choisis pour leurs formes galbées.
 Simpson & Voyle

This image captures the charming corner of the chic guest cloakroom, featuring exquisite design elements that elevate the space to a new level of luxury. The brushed brass tap stands as a striking centerpiece, adding a touch of opulence and sophistication to the room.
The bronze mirror splashback reflects light and creates a sense of depth, while also serving as a stunning visual focal point. Its rich, warm tones complement the surrounding decor, adding a sense of warmth and elegance to the space.
The luxury wallpaper adorned with a cloud motif adds a whimsical touch to the room, infusing it with personality and charm. The soft, muted colors of the wallpaper create a tranquil atmosphere, inviting guests to relax and unwind in style.

 Bashtan at ARCHITECTURE HUB

Bespoke shaker style pocket sliding door, to maximise space, complementing industrial style bespoke vanity unit. All on show in our Fulham Road showroom
 Chiara Giunta Architetto

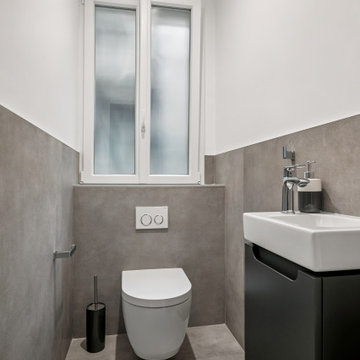

Bagno di servizio cieco, con mobile e sanitari sospesi, rivestito a tutt'altezza da piastrelle sagomate e lastre di gres porcellanato
 Roselind Wilson Design
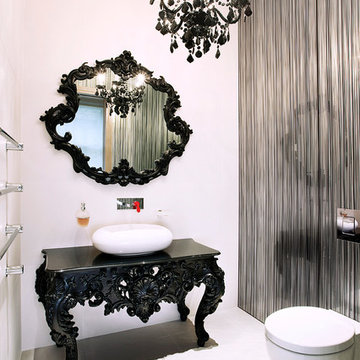

The black and white guest bathroom features a wall-hung mirror with ornate framing, complementing the black table below. The intricate black detailing is echoed in the luxurious chandelier while the white basin balances the use of black in the space.
Photography by Daniel Swallow.

 Sai Interiors Ltd
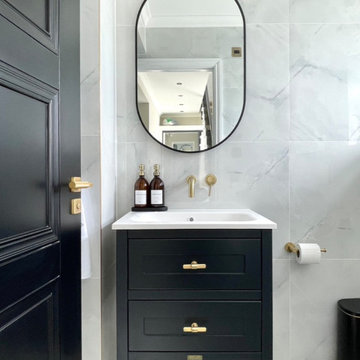
This project was the complete reconfiguration and extension of a clients home. We worked on the spatial layout and design for each room.
The client wanted a middle eastern aesthetic with marble tiles and brass accents.
For the cloakroom commissioned a bespoke painted Harvey George vanity unit and selected these beautiful handles to create a focal point.


 Mon Concept Habitation




Le projet Gaîté est une rénovation totale d’un appartement de 85m2. L’appartement avait baigné dans son jus plusieurs années, il était donc nécessaire de procéder à une remise au goût du jour. Nous avons conservé les emplacements tels quels. Seul un petit ajustement a été fait au niveau de l’entrée pour créer une buanderie.
Le vert, couleur tendance 2020, domine l’esthétique de l’appartement. On le retrouve sur les façades de la cuisine signées Bocklip, sur les murs en peinture, ou par touche sur le papier peint et les éléments de décoration.
Les espaces s’ouvrent à travers des portes coulissantes ou la verrière permettant à la lumière de circuler plus librement.
 Emilie Fournet Interiors

A cloakroom was created under the butterfly roof of this house. Painted stripes on the wall continue and meet on the floor as a checkered floor.
 Hart Builders Pty Ltd
Powder Room
Photo Credit : Martina Gemmola
Styling: Bask Interiors and Bea + Co
 Studio Punto
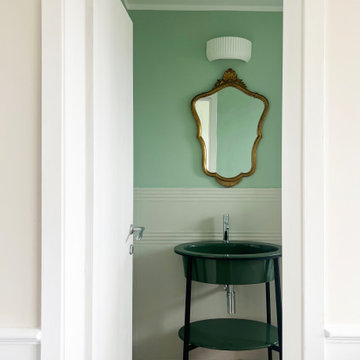
Il bagno di Paola è un delicato equilibrio tra memoria e contemporaneità. Ispirato ai ricordi d'infanzia, lo spazio evoca atmosfere passate senza rinunciare alla modernità. Il pavimento in graniglia richiama le case di una volta, mentre il mobile lavabo reinterpreta in chiave attuale i vecchi catini, fondendo linee pulite e materiali contemporanei con un’anima nostalgica. Un luogo intimo dove il tempo sembra fermarsi, tra passato e presente.
1