
35 Billeder af orange, gul stue med muret pejseindramning
Sorteret efter:
Budget
Sorter efter:Populær i dag
1 - 20 af 35 billeder
Item 1 ud af 4

 Alessandra Cipriani Architects
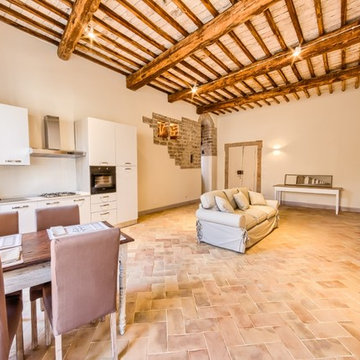
Zona living con travi a vista, camino in mattoni e pareti in pietra naturale con grandi vetrate



 Architecture intérieure Muriel Ettedgui
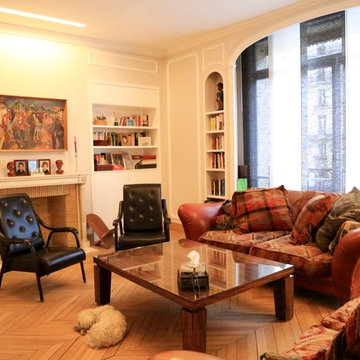
Grand canapés en cuir avec coussins en tissus.Table basse en bois. Bibliothèques sur mesure et meubles TV laquées blanc.
 Olivia van Dijk Architecture
Home of Emily Wright of Nancybird.
Photography by Neil Preito

Living space with polished concrete floors, a built in fireplace and purpose-built shelving for indoor plants to catch the northern sunlight. Timber framed windows border an internal courtyard that provides natural light. Dining space with built-in timber furniture and custom leather seating. Kitchen in the distance. Timber open shelving and cabinets in the kitchen. Hand made sky blue ceramic tiles line the cooktop splash back. Stand alone cooktop. Carrara Marble benchtop, timber floor boards, hand made tiles, timber kitchen, open shelving, blackboard, walk-in pantry, stainless steel appliances
 Sarah Maidment Interiors
Photo by Belinda Neasham

Sitting room in newly built extension. A raised cast concrete hearth with a multi-fuel stove provides log storage. A brick feature was built to add a focal point. French doors lead directly onto terrace and rear garden.
 Absolute Project Management

The bright living space with large Crittal patio doors, parquet floor and pink highlights make the room a warm and inviting one. Midcentury modern furniture is used, adding a personal touch, along with the nod to the clients love of music in the guitar and speaker. A large amount of greenery is dotted about to add life to the space, with the bright colours making the space cheery and welcoming.
Renovation by Absolute Project Management


 Jolliff Development Ltd
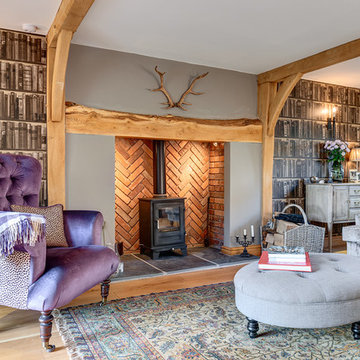

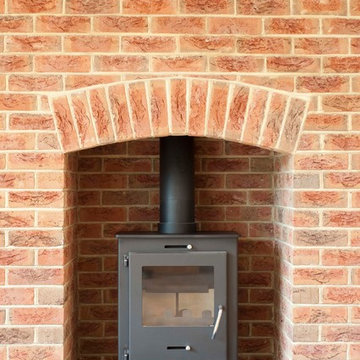
Brick fireplace and chimney breast with wood burning stove.
Photo Credit: Debbie Jolliff www.debbiejolliff.co.uk
 User

UserClassic, contemporary sitting room, with outdoor, natural theme.
Wallpaper from Fired Earth.
Wall paint: Farrow & Ball Pale Hound
Woodwork: Farrow & Ball Churlish Green

 Beacham Architects

The existing property was a Victorian Abrahams First Floor Apartment with 2 bedrooms.
The proposal includes a loft extension with two bedrooms and a shower room, a rear first floor roof terrace and a full refurbishment and fit-out.
Our role was for a full architectural services including planning, tender, construction oversight. We collaborated with specialist joiners for the interior design during construction.
The client wanted to do something special at the property, and the design for the living space manages that by creating a double height space with the eaves space above that would otherwise be dead-space or used for storage.
The kitchen is linked to the new terrace and garden as well as the living space creating a great flor to the apartment.
The master bedroom looks over the living space with shutters so it can also be closed off.
The old elements such as the double height chimney breast and the new elements such as the staircase and mezzanine contrast to give more gravitas to the original features.

 Studio Fil Rouge

L'espace salon a été pensé dans la continuité de l'entrée et dans le même esprit que la chambre.
La rénovation a été guidée par l'ambiance de l'appartement à la fois chic, originale et éclectique.
Très intuitive dans sa décoration, ma cliente avait accumulé au fil des ans des trésors que j'avais réellement envie de valoriser dans cette rénovation.
Je l'ai donc accompagné dans le choix du sol, un parquet en chêne clair, qui mettrait bien en valeur l'appartement et lui ai conseillé une teinte claire aux murs qui me permettrai de placer quelques touches de couleurs ici et là et de donner un peu de profondeur.
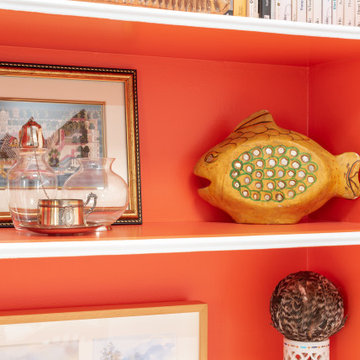

La magnifique peinture sur toile réalisée par ma cliente a été le point de départ du choix des couleurs des niches encadrant la cheminée.
Autre point, l'appartement manquait cruellement de lumière et nous avons conçu un bandeau lumineux en menuiserie avec spots intégrés. Cela nous a permis de créer un chemin entre l'entrée et le salon et de mettre en valeur les différents cadres et les niches...
L'ensemble de ses meubles a été réutilisé et chaque objet à retrouvé une place de choix dans ce nouvel écrin !


 User
UserDaniel Paul Photography
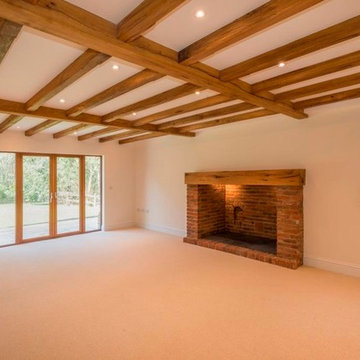

This family home is located in the beautiful Sussex countryside, close to Chichester. It is a detached, four bedroom property set in a large plot, which was in need of updating to align it with the current standards of modern living.
The complete refurbishment of the property includes internal alterations at ground floor level to create a large, bright, Kitchen space suitable for entertaining.
Contemporary Kitchen fittings and appliances have been installed, with contrasting timber and concrete-effect door fronts enhancing the material palette. Modern sanitary fittings and furniture have been chosen for all Bathrooms.
There are new floor finishes and updated internal decorations throughout the property, including new cornicing. Several items of bespoke joinery were commissioned, most notably bookcases in the library and built-in wardrobes in the Master Bedroom.
The finished property now befits the needs of modern life while remaining true to the period in which it was built through the retention of several existing features.

1