
77 Billeder af rød, violet stue med en indbygget medievæg
Sorteret efter:
Budget
Sorter efter:Populær i dag
1 - 20 af 77 billeder
Item 1 ud af 4


 Francesco Pierazzi Architects


To dwell and establish connections with a place is a basic human necessity often combined, amongst other things, with light and is performed in association with the elements that generate it, be they natural or artificial. And in the renovation of this purpose-built first floor flat in a quiet residential street in Kennington, the use of light in its varied forms is adopted to modulate the space and create a brand new dwelling, adapted to modern living standards.
From the intentionally darkened entrance lobby at the lower ground floor – as seen in Mackintosh’s Hill House – one is led to a brighter upper level where the insertion of wide pivot doors creates a flexible open plan centred around an unfinished plaster box-like pod. Kitchen and living room are connected and use a stair balustrade that doubles as a bench seat; this allows the landing to become an extension of the kitchen/dining area - rather than being merely circulation space – with a new external view towards the landscaped terrace at the rear.
The attic space is converted: a modernist black box, clad in natural slate tiles and with a wide sliding window, is inserted in the rear roof slope to accommodate a bedroom and a bathroom.
A new relationship can eventually be established with all new and existing exterior openings, now visible from the former landing space: traditional timber sash windows are re-introduced to replace unsightly UPVC frames, and skylights are put in to direct one’s view outwards and upwards.
photo: Gianluca Maver

 Planet Furniture


Have you ever seen such a beautiful living space? This project bursts with character, featuring a striking palette that brings energy and warmth to the space. It’s such an engaging and uplifting atmosphere!
Creating a beautifully cohesive and functional living space with our clients in Hertfordshire was a pleasure. The design was centred around the style of home and our client’s bubbly personality to ensure a balance of elegance and warmth which is both a stylish and inviting retreat.
The paint choice was from the colours of the eclectic wallpaper which is simply divine. Potters Pink came from the base of the wallpaper and Rhubarb is found in the flowers. The gorgeous wallpaper led to the rest of the furniture being vibrant and picked from the colours within.
We concentrated and designed the space to be centred on the middle part, crafting a faux chimney breast, hand-painted in ‘Potters Pink’, where the integrated New Forest fireplace provided a striking focal point. We then built outwards into the space and framed this feature with our lay-in shaker cabinetry on either side, hand-painted in the rich, earthy tones of ‘Rhubarb’, complemented by floating shelves with integrated lighting – perfect for displaying treasured items while adding soft illumination to the whole space. The Corston Bayswater handles in antique brass provide the perfect finishing touch, enhancing the classic-meets-contemporary aesthetic.
The surrounding walls, including a beautifully curved bay window, have been completed with our custom wall panelling, finished in ‘Rhubarb’.
We teamed up with Lewcon Audio Visual to install the TV. This meant a seamless TV installation that ensured technology blended effortlessly into the design.
This beautiful living room project is a testament to the beauty of handcrafted details and thoughtful designs that match our client’s bubbly personality and eclectic style.




 Cour Interior Design


This games room is a Liverpool FC / F1 fan's dream. With state of the art sound systems, lighting and smart TV it's invigorated refurbishment is set off to full effect.
Sometimes even the simplest of tasks can bring about unexpected hurdles and getting the lighting accurately spaced proved a challenge in this basement conversion ... but with clever staff we got there. Coved uplighting in a soft white adds warmth to the optical allusion of greater height and the Zoffany textured wallpaper gives a 3 dimensional luxury mount for the owners' extensive memorabilia.
A bespoke external door allows light to flood in, and the designer carpet, traced and imported from Holland, via Denmark thanks to Global Flooring Studio, gives a great sense of the industrial when next to the steal framed staircase (more of that soon).









 Caulfield Krivanek Architecture


This cosy living room offers sumptuous places to relax with family and friends. Extensive joinery, gas fireplace and mood lighting add practicality whilst also creating a high level of comfort.
 Raumkompositionen Raphaela Pavenzinger

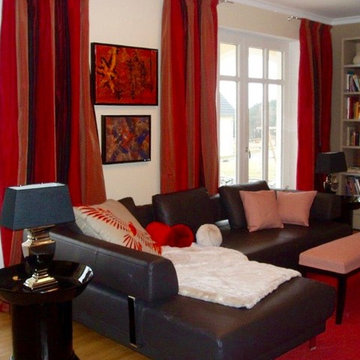
- Aufwertung des Wohnzimmers mit Vorhängen, Teppichen, Einzelmöbeln, Beleuchtung

1