
210.942 Billeder af orange, brun, hvid stue
Sorteret efter:
Budget
Sorter efter:Populær i dag
1 - 20 af 210.942 billeder
Item 1 ud af 4

 MALT Interiors
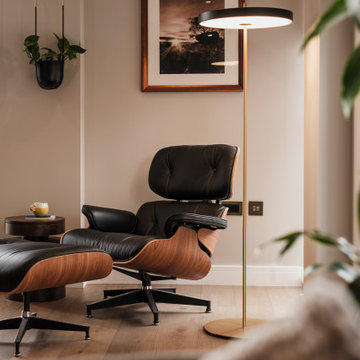
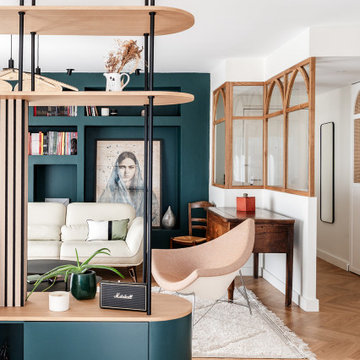
A cosy reading corner designed for relaxation, featuring an iconic lounge chair with matching footstool in black leather and walnut. A slim brass floor lamp provides soft, ambient lighting, while hanging greenery and framed artwork add warmth and personality. This inviting nook blends comfort, style, and tranquillity within the open-plan living space.


 Simpson & Voyle
This image features the main reception room, designed to exude a sense of formal elegance while providing a comfortable and inviting atmosphere. The room’s interior design is a testament to the intent of the company to blend classic elements with contemporary style.
At the heart of the room is a traditional black marble fireplace, which anchors the space and adds a sense of grandeur. Flanking the fireplace are built-in shelving units painted in a soft grey, displaying a curated selection of decorative items and books that add a personal touch to the room. The shelves are also efficiently utilized with a discreetly integrated television, ensuring that functionality accompanies the room's aesthetics.
Above, a dramatic modern chandelier with cascading white elements draws the eye upward to the detailed crown molding, highlighting the room’s high ceilings and the architectural beauty of the space. Luxurious white sofas offer ample seating, their clean lines and plush cushions inviting guests to relax. Accent armchairs with a bold geometric pattern introduce a dynamic contrast to the room, while a marble coffee table centers the seating area with its organic shape and material.
The soft neutral color palette is enriched with textured throw pillows, and a large area rug in a light hue defines the seating area and adds a layer of warmth over the herringbone wood flooring. Draped curtains frame the window, softening the natural light that enhances the room’s airy feel.
This reception room reflects the company’s design philosophy of creating spaces that are timeless and refined, yet functional and welcoming, showcasing a commitment to craftsmanship, detail, and harmonious design.
 Imperfect Interiors
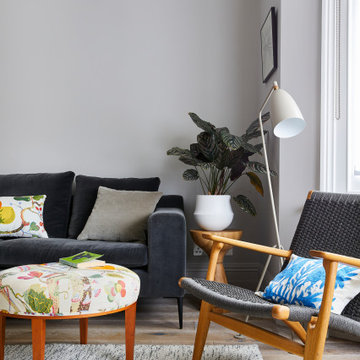
The Living room in this period properly in South London was painted in a warm grey, the floors were laid with smoked oak floorboards, and we furnished it with a mix of mid-century and contemporary furniture.



 LE MÛRIER
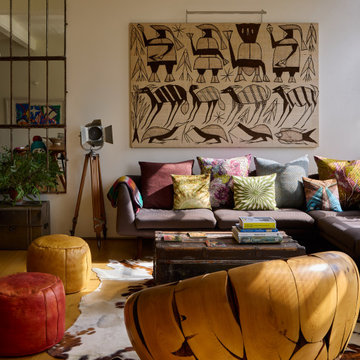
Este motivo de peine es similar al que aparece en alfombras tejidas a mano de distintas culturas; en nuestro caso, está inspirado en un kilim tradicional, y este patrón en particular puede interpretarse como un símbolo de la vida. Al escalonar las franjas en distintos colores, aportamos una visión renovada a un diseño clásico, dando lugar a un tejido de tapicería verdaderamente extraordinario
#jimthompson #jimthompsonfabrics
Somos #distribuidores #mayoristas de #PapelesPintados #telas #accesorios #revestimientomural y #fabricantes de #estores #lemurier
Más info> http://lemurier.es/

 Amalia Boier Studio
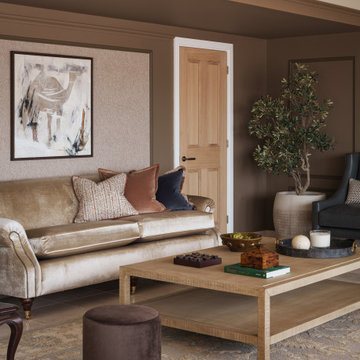

Set within a private heritage estate in Buckinghamshire, this project involved the full interior design of a 158 sqm (1,700 sqft) guest house. The concept was to create a refined countryside retreat that reflects the surrounding landscape and the client’s strong emotional connection to the equestrian estate.
The open-plan interior is thoughtfully divided into three distinct zones: a formal lounge, a relaxed seating area, and an entertainment space. While each area has its own atmosphere and function, the overall design remains visually cohesive through a consistent material palette and carefully considered bespoke detailing.
The scheme combines bespoke joinery, classical wall panelling, and a rich selection of tactile materials, including velvets, natural leathers, and aged metals. A muted palette of warm neutrals and soft greens enhances the sense of calm, grounding the interiors in the natural tones of the countryside.
Subtle equestrian references are woven throughout the design, from horseshoe-inspired details to commissioned artworks featuring animal silhouettes from the estate, alongside handcrafted decorative elements inspired by the surrounding stables and farmland.
The central fireplace serves as the focal point of the main lounge, which benefits from uninterrupted views across the estate and stables through large floor-to-ceiling windows, strengthening the dialogue between interior space and landscape.
The studio provided a full-service approach, including interior design, space planning, bespoke joinery design, FF&E design, procurement, and turnkey styling, as well as the commissioning of custom artworks and specialist finishes.
One of the key challenges was to define three distinct functional zones within a single open-plan layout while preserving visual harmony and a unified design language. The space needed to accommodate both formal entertaining and relaxed family living seamlessly.
The result is a timeless countryside interior deeply rooted in its setting, balancing elegance, warmth, and functionality. The finished home supports both sophisticated entertaining and everyday family life, while celebrating the heritage and character of the Buckinghamshire estate.





 Snug Kitchens


The drawing room cabinetry was finished in Little Greene Windmill Lane and featured tongue & groove paneling around the fireplace and in the back of the shelving units. We ran the coving around the front of the cabinetry, as well as using the same skirting throughout the room to create a built-in effect.

 Sally Feeney Interior Design Pty Ltd

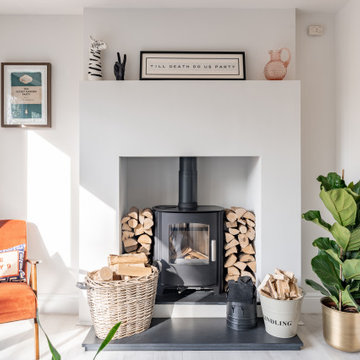
Wood fireplace with tile surround and terrazzo hearth. Custom steel wood storage. Custom Entertainment unit cabinetry.

 Imperfect Interiors
We added oak herringbone parquet, a new fire surround, bespoke alcove joinery and antique furniture to the games room of this Isle of Wight holiday home


1