
808 Billeder af dagligstue med brunt gulv, kassetteloft og hvælvet loft
Sorteret efter:
Budget
Sorter efter:Populær i dag
1 - 20 af 808 billeder
Item 1 ud af 4


 Studio 212 ltd
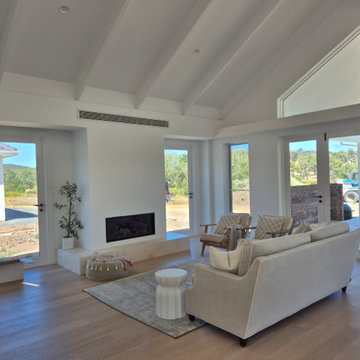
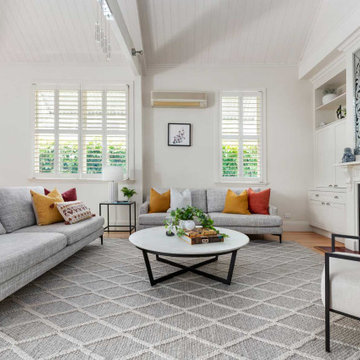
This living room, part of the New England & Cape Cod–inspired home by Studio212 Ltd, blends calm comfort with carefully detailed design.
At the centre, a bespoke media wall with integrated fireplace and floating cabinetry is framed by illuminated shelving, providing both display and storage. The shelving composition is styled with layered artwork, ceramics, and greenery to create a curated yet relaxed atmosphere.
Above, a Lira Lighting circular pendant anchors the space and highlights the architectural ceiling recess. The layout is grounded by sofas from Camerich, paired with a nested marble-and-glass coffee table that adds sculptural elegance. A soft New King carpet completes the scheme, adding warmth and texture underfoot.
The result is a family living space that feels sophisticated, comfortable, and deeply connected to its architectural setting.

 Studio Fabbri

The lounge has been designed as a calming yet sophisticated, family-friendly space, equally suited to entertaining guests or relaxing together for a quiet evening with a board game. We have retained and restored original details, including the coffered ceiling and lincrusta door panels, while installing triple-glazed sash windows and insulation to improve energy performance.
This space forms part of a wider retrofit of a beautiful Edwardian home in Bushey. We have worked closely with the client and their architect to balance energy efficiency with the preservation of the property’s character, while reflecting the family’s interior style.







 User

UserThis beautiful calm formal living room was recently redecorated and styled by IH Interiors, check out our other projects here: https://www.ihinteriors.co.uk/portfolio

 JLV Design Ltd


To brighten and warm the room, the ceiling between the lower ground floor and the ground floor was removed, allowing the south-facing light to flow through the front of the house. A sculptural staircase was added to connect the living room and the hallway.
 Sophie Boichon
Rénovation complète d'un loft de 135m² à Montreuil.
Le cœur du loft s’articule autour d’un plateau principal entièrement ouvert, combinant une cuisine baignée de lumière grâce à sa verrière, une salle à manger conviviale, un salon confortable et un espace bureau discret.
 Robert Rhodes Architecture + Interiors
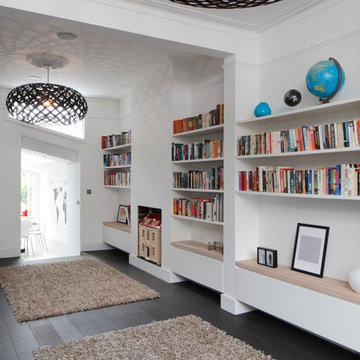
Durham Road is our minimal and contemporary extension and renovation of a Victorian house in East Finchley, North London.
Custom joinery hides away all the typical kitchen necessities, and an all-glass box seat will allow the owners to enjoy their garden even when the weather isn’t on their side.
Despite a relatively tight budget we successfully managed to find resources for high-quality materials and finishes, underfloor heating, a custom kitchen, Domus tiles, and the modern oriel window by one finest glassworkers in town.

 Panoramic Properties Limited
Over the course of a year, we were entrusted with renovating an existing property for a client, transforming it into their ideal family home. This included adding an extension and developing the basement to create a luxurious leisure suite.
The Edwardian property retained many of its original features, which we carefully preserved and integrated throughout the rest of the home.
 L'Atelier des Frères

Architecte d'intérieur : Atelier Rémi Giffon
Art Curative : Josephine Fossey Office
Iconic House



 Panoramic Properties Limited
Over the course of a year, we were entrusted with renovating an existing property for a client, transforming it into their ideal family home. This included adding an extension and developing the basement to create a luxurious leisure suite.
The Edwardian property retained many of its original features, which we carefully preserved and integrated throughout the rest of the home.


1