
83 Billeder af dagligstue med blå vægge og gråt gulv
Sorteret efter:
Budget
Sorter efter:Populær i dag
1 - 20 af 83 billeder
Item 1 ud af 4

 Paul Craig Photography
Paul Craig photo for Cochrane Design www.cochranedesign.com
©Paul Craig 2014 All Rights Reserved


 Naturaë Home | Decor’home
Projet aménagement et décoration Fournes ? * Conseils couleurs et décoration.
* Mise en scène de nos idées sur 3D pour que Mme & M H se projettent sur leur nouvel intérieur. * Shopping list: Une sélection de meubles et décoration personnalisée selon leur budget.

 McGinley's Cabinets & Carpentry
Custom-made joinery and media wall designed and fitted by us for a family in Harpenden after moving into this new home.
Looking to make the most of the large living room area they wanted a place to relax as well as storage for a large book collection.
A media wall was built to house a beautiful electric fireplace finished with alcove units and floating shelves with LED lighting features.
All done with solid American white oak and spray finished doors on soft close blum hinges.
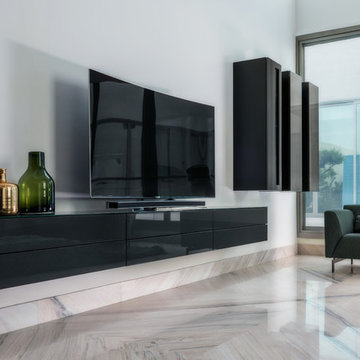


 My Bespoke Room
We created a dark blue panelled feature wall which creates cohesion through the room by linking it with the dark blue kitchen cabinets and it also helps to zone this space to give it its own identity, separate from the kitchen and dining spaces.
This also helps to hide the TV which is less obvious against a dark backdrop than a clean white wall.
 Westbury Garden Rooms

Descending from each of the kingpins are pendant lights of aged gold and blown glass orbs which illuminate the two zones below; The generous dining space is ideal for family dinners beside the seating area where the family can retreat for a movie night below the stars. The room has hidden underfloor heating and thermostatic controls, which keep the room warm and comfortable during the colder months, whilst preventing the tiles underfoot from feeling cold.
 3d Planning Design
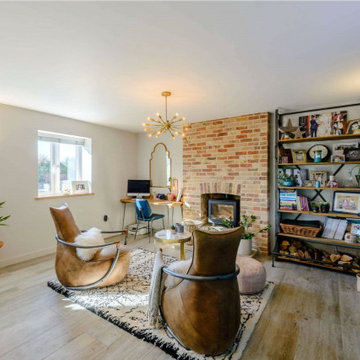
Living room with woodburner in feature wall, porcelain floor tiles, brass astral pendant light, iron and scaffold board shelving unit, scaffold pole and leather tub chairs, box wall uplights and home automation system
 Studio Ageli

From the very first site visit the vision has been to capture the magnificent view and find ways to frame, surprise and combine it with movement through the building. This has been achieved in a Picturesque way by tantalising and choreographing the viewer’s experience.
The public-facing facade is muted with simple rendered panels, large overhanging roofs and a single point of entry, taking inspiration from Katsura Palace in Kyoto, Japan. Upon entering the cavernous and womb-like space the eye is drawn to a framed view of the Indian Ocean while the stair draws one down into the main house. Below, the panoramic vista opens up, book-ended by granitic cliffs, capped with lush tropical forests.
At the lower living level, the boundary between interior and veranda blur and the infinity pool seemingly flows into the ocean. Behind the stair, half a level up, the private sleeping quarters are concealed from view. Upstairs at entrance level, is a guest bedroom with en-suite bathroom, laundry, storage room and double garage. In addition, the family play-room on this level enjoys superb views in all directions towards the ocean and back into the house via an internal window.
In contrast, the annex is on one level, though it retains all the charm and rigour of its bigger sibling.
Internally, the colour and material scheme is minimalist with painted concrete and render forming the backdrop to the occasional, understated touches of steel, timber panelling and terrazzo. Externally, the facade starts as a rusticated rougher render base, becoming refined as it ascends the building. The composition of aluminium windows gives an overall impression of elegance, proportion and beauty. Both internally and externally, the structure is exposed and celebrated.

 Bee Architects Ltd
Birch plywood with white shelves. Concealed shelves for more storage behind panelling.
 Bee Architects Ltd
Birch plywood with white shelves. Concealed shelves for more storage behind panelling.
 McGinley's Cabinets & Carpentry
Custom-made joinery and media wall designed and fitted by us for a family in Harpenden after moving into this new home.
Looking to make the most of the large living room area they wanted a place to relax as well as storage for a large book collection.
A media wall was built to house a beautiful electric fireplace finished with alcove units and floating shelves with LED lighting features.
All done with solid American white oak and spray finished doors on soft close blum hinges.
 My Bespoke Room
We created a dark blue panelled feature wall which creates cohesion through the room by linking it with the dark blue kitchen cabinets and it also helps to zone this space to give it its own identity, separate from the kitchen and dining spaces.
This also helps to hide the TV which is less obvious against a dark backdrop than a clean white wall.

 VINTAGENCY

 Vintage trifft Moderne – in einem gemütlichen 1-Zimmer-Apartment in Berlin. Mit zurückhaltenden Farben, die harmonisch von weiß, über grau ins blau übergehen, liegt der Fokus ganz auf den schönen mid-century Möbeln. Das Sideboard des Designers Jiří Jiroutek ist ein richtiger Eye-Catcher und gibt dem Wohnraum Wärme. Dagegen bestechen die Navrátil Stühle und der Tulip-Tisch durch ihre dezente Eleganz. Eingefasst in Blau verliert das Doppelbett seine Größe und verwandelt sich in eine gemütliche Schlafecke.
Die Küche wurde von uns komplett neugestaltet – modern und hell. Hier wurde die blaue Wandfarbe in Akzenten über den Regalen wieder aufgegriffen und bietet den perfekten Hintergrund für das eigene Lieblingsgeschirr. Ein neuer Linoleumboden mit feiner Struktur rundet das Gesamtbild ab.
In allen Räumen haben wir uns bei der Beleuchtung für vintage Einzelstücke entschieden. Ob Stehlampe oder Pendelleuchte, der besondere Charme ist sicher und vollendet das Design.
© VINTAGENCY | Photographer: R. Knobloch


 My Bespoke Room
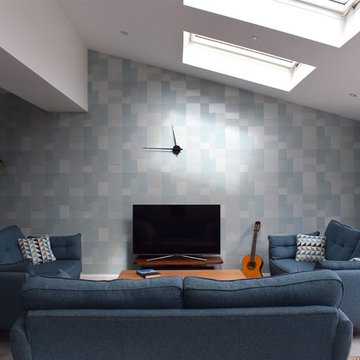
We created a dark blue panelled feature wall which creates cohesion through the room by linking it with the dark blue kitchen cabinets and it also helps to zone this space to give it its own identity, separate from the kitchen and dining spaces.
This also helps to hide the TV which is less obvious against a dark backdrop than a clean white wall.
 Marguerite Interior Design Consultancy Ltd
Project Overview: Mrs Manjit Lounge
Client Brief:
Following discussions, the proposed lounge design scheme embraces a timeless navy and silver palette, evoking elegance, calm, and sophistication for a refined, welcoming atmosphere with modern luxury touches.
Scope of Work:
-Interior design
-Furniture sourcing
-Lighting and accessory selection
-Styling and decorative accents
-Window treatment and cabinetry updates
Design Narrative:
The lounge is designed to balance deep richness and contemporary sparkle. Navy serves as the anchor colour, complemented by silver accents to add clean, sophisticated highlights throughout the space.
Key Design Elements:
Walls & Colour Palette:
Remaining walls are painted a soft neutral grey with a subtle blue undertone, enhancing the calming effect of the navy and silver scheme.
Flooring:
Options include luxury oak-effect laminate or deep grey carpet, providing warmth and contrast. An optional silver-threaded area rug with subtle patterns ties the scheme together.
Furniture:
A velvet or linen-upholstered navy sofa with chrome or brushed silver legs anchors the seating area. Accent chairs in soft dove grey or silver-blue with piped detailing add texture and comfort.
Accessories & Textures:
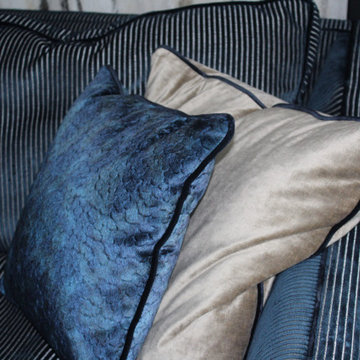
Cushions combine silver velvet, metallic brocade, and navy suede textures. Silver-framed mirrors reflect light and visually expand the room. Floor and table lamps feature crystal or brushed steel bases paired with navy or grey shades. Statement wall art includes abstract silver leaf prints on navy backgrounds or monochrome photography in silver frames.
Window Treatments:
Floor-length navy velvet curtains with silver tiebacks frame the space. The client had already installed white colonial shutters on the front bay window. Glass shelves were added to the arch glazed side window and the right-hand alcove for carefully sourced accessories.
Custom Cabinetry & Radiators:
An upcycled low four-door cabinet was painted in an accent colour and fitted with newly designed gold decorative handles. Existing oak lamp tables were painted in the same accent colour. Radiators were replaced with black graphite ladder-style units, placed each side of one sofa location.
Decorative Accents:
Silver candle holders, navy glass vases, and geometric ornaments add finishing touches. A statement ceiling light, either a chrome chandelier or a modern metallic gold sunburst pendant, draws the eye upward, completing the design.
Designer Insight:
This lounge design reflects an elegant fusion of classic colour contrasts and modern luxury. The thoughtful layering of navy and silver tones, combined with custom detailing and textures, creates a sophisticated yet welcoming space tailored to the client’s refined taste.
1