
156 Billeder af dagligstue med gulv af keramiske fliser
Sorteret efter:
Budget
Sorter efter:Populær i dag
1 - 20 af 156 billeder
Item 1 ud af 4

 Mon Concept Habitation
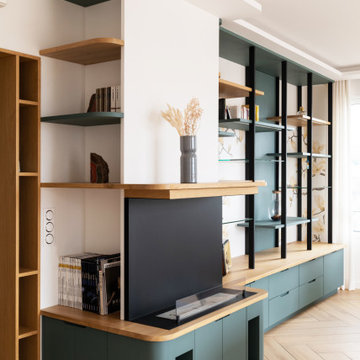

Un salon lumineux au style affirmé, où les volumes s’ouvrent et la lumière circule librement. Les matières contemporaines, les lignes arrondies et le mobilier soigneusement sélectionné créent une atmosphère chaleureuse, élégante et pleine de caractère. Un espace de vie pensé pour se détendre, recevoir et profiter pleinement du quotidien.
 archer design

Beautiful all day, stunning by dusk, this luxurious Point Piper renovation is a quintessential ‘Sydney experience’.
An enclave of relaxed understated elegance, the art-filled living level flows seamlessly out to terraces surrounded by lush gardens.
 Despina Design

Whilst the TV is facing the lounge what is facing the dining is a mirror - as seen next >V
Designer Debbie Anastassiou - Despina Design.
Cabinetry by Touchwood Interiors
Photography by Pearlin Design & Photography
 Janey Butler Interiors

A fabulous lounge / living room space with Janey Butler Studio style & design throughout. Contemporary Large commissioned artwork reveals at the touch of a Crestron button recessed 85" 4K TV with plastered in invisible speakers. With bespoke furniture and joinery and newly installed contemporary fireplace.
 User

UserWorking alongside Janey Butler Interiors on this Living Room - Home Cinema room which sees stunning contemporary artwork concealing recessed 85" 4K TV. All on a Crestron Homeautomation system. Custom designed and made furniture throughout. Bespoke built in cabinetry and contemporary fireplace. A beautiful room as part of this whole house renovation with Llama Architects and Janey Butler Interiors.

 Studio 212 ltd
A calm, contemporary living space within this New England & Cape Cod–inspired home by Studio212 Ltd, opening seamlessly to the garden by Victoria Truman Garden Design. The large sliding doors dissolve the boundary between inside and out, flooding the interior with daylight and framing views of layered planting.
The scheme combines understated comfort with refined detailing:
Sofas from Camerich anchor the lounge in soft neutrals.
A round coffee table with nested design adds sculptural balance and function.
The ceiling is defined by a Lira Lighting circular pendant and a statement Eichholtz chandelier, creating a layered lighting atmosphere.
A tactile New King carpet grounds the composition in warmth and texture.
Together, architecture, landscape, and furnishings create a sophisticated lifestyle setting — blending comfort, elegance, and a strong connection to nature.



 London Mosaic
Let's take a closer look at the tiles in the Reception area of AtSloane.
The interior design was conceived by François-Joseph Graf and executed by his select circle of trusted craftsmen.
We are immensely proud to have contributed to his decorative vision, embellishing this boutique hotel.
Over five years, our design team provided an in-depth consultancy, supplying over 500 sq metres of bespoke geometric tile designs for the hotel.
Installed by the expert team at megamarble.co.uk, the resulting flooring plays an authentic role in a charming evocation of a British Victorian mansion in the 21st century.
Like and follow us as we reveal more of this elegant project in the coming months.
 Naturaë Home | Decor’home

Projet aménagement et décoration Fournes ? * Conseils couleurs et décoration.
* Mise en scène de nos idées sur 3D pour que Mme & M H se projettent sur leur nouvel intérieur. * Shopping list: Une sélection de meubles et décoration personnalisée selon leur budget.

 Janey Butler Interiors
A fabulous lounge / living room space with Janey Butler Studio style & design throughout. Contemporary Large commissioned artwork reveals at the touch of a Crestron button recessed 85" 4K TV with plastered in invisible speakers. With bespoke furniture and joinery and newly installed contemporary fireplace.
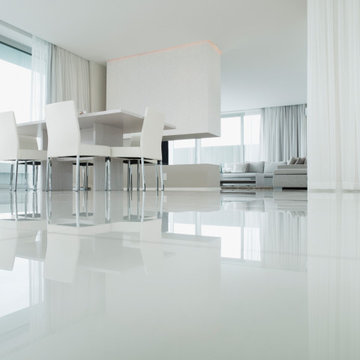
 Rudeco Construcciones

Salón y salita de Villa de lujo ubicada en Marbella, en una de las mejores urbanizaciones de la zona



 Anne Chemineau - Decor Interieur

Dominant les monuments de la capitale, cet appartement rooftop, souffrait de son manque de charme après des années de mise en location. Le fil rouge du projet prend corps dans la personnalité artistique de la propriétaire, une aficionado des peintures de Mondrian et joueuse de harpe. Nous signons ici une partition très dessinée, où les quadrillages inspirés de ceux du peintre répondent aux courbes évoquant l’instrument.

 User

UserThe main living pavilion features a large concrete wall with offset cedar formwork to match the exterior cladding of the family home. Clean, white walls to the entirety of the room further define and focuses the views beyond.

1