
1.622 Billeder af mellemstor lukket dagligstue med beige vægge
Sorteret efter:
Budget
Sorter efter:Populær i dag
1 - 20 af 1.622 billeder
Item 1 ud af 4



 Ocean Project Developments


Full renovation of a Victorian terrace house including loft and side return extensions, full interior refurbishment and garden landscaping to create a beautiful family home.
A blend of traditional and modern design elements were expertly executed to deliver a light, stylish and inviting space.
Photo Credits : Simon Richards
 Inside Storey Ltd
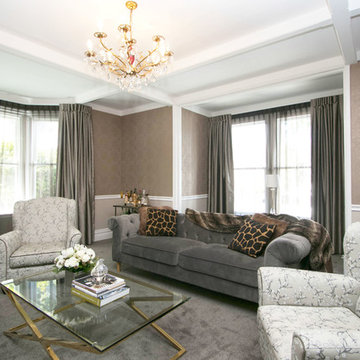


Exquisite wallpaper, fabrics, lighting, furniture and furnishings turned this once old fashioned blue and yellow parlour into a glamorous ladies lounge, luxurious in style. The use of metallics in the wallpaper and furniture compliment the warm colour scheme creating a cosy and intimate space perfect for relaxing at the end of the day.




 Studio Dean

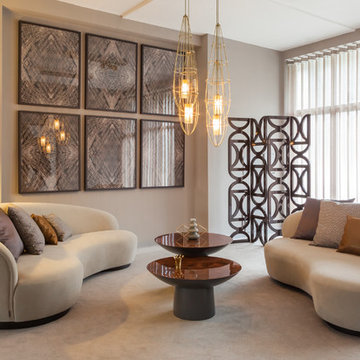
This loft apartment has its living quarters on the top floor - true loft style living and we needed to make the interior match that.



 James Armitage Architects

Windows on three sides of the room, combined with an open roof formed with oak trusses and purlins, creates spacious and well-lit living accommodation. The fireplace is formed in reclaimed red bricks with an inset wood burner. The floor and skirting are in oak.






1