
13.413 Billeder af mellemstor hvid, turkis dagligstue
Sorteret efter:
Budget
Sorter efter:Populær i dag
1 - 20 af 13.413 billeder
Item 1 ud af 4

 Sally Feeney Interior Design Pty Ltd

Wood fireplace with tile surround and terrazzo hearth. Custom steel wood storage. Custom Entertainment unit cabinetry.

 Staff Décor

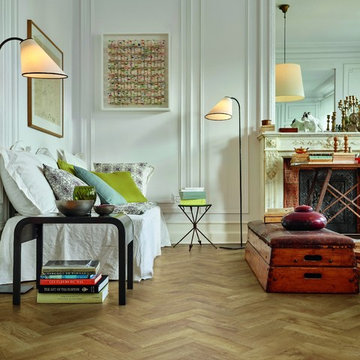
Photo : © Julien Fernandez / Amandine et Jules – Hotel particulier a Angers par l’architecte Laurent Dray.
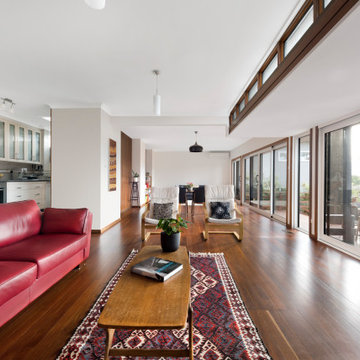

 Kia Designs
Anna Stathaki

Here we have used darker wood tones to mimic the properties original step ladder, which leads up to a cosy mezzanine level. The addition of house plants is both on trend and brings the outside in, making the space a much more flowing and interesting space to inhabit.
 Detail 9 Architects Pty Ltd
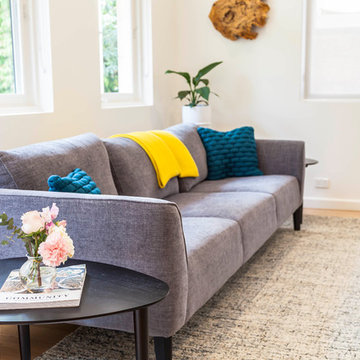
Capturing the midcentury period perfectly is the Oblica suspended fireplace. The furniture is a lovely mix of a modern lounge and midcentury inspired armchairs. The bespoke joinery continues through to the living area.
Photographer: Matthew Forbes
 Nathan + Jac

Cumulus Living Room Pack
Curated by Nathan + Jac
Styled in collaboration with Beck Simon
Photography by Eve Wilson
 Black and Milk | Interior Design | London

Natural tones run throughout, with each room boasting its own palette. The living room looks to autumn for inspiration, with earthy colours, burgundy accents and pops of black that tie in with the window frames. The living room was tweaked to create a large seating area with a corner sofa and a separate reading area. We also designed a contemporary fireplace, with an easy-to-use bioethanol fire.
Home designed by Black and Milk Interior Design firm. They specialise in Modern Interiors for London New Build Apartments. https://blackandmilk.co.uk




 Solène Montécot . Rennes Décoratrice d'intérieur

Aménagement et décoration d'un espace salon dans un style épuré , teinte claire et scandinave

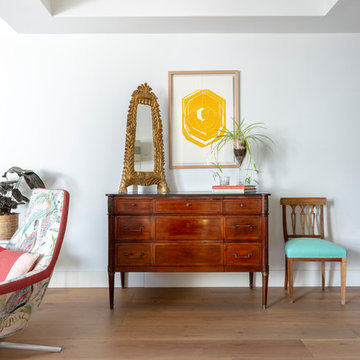
 INteriors by Alicia Clariana

Esta piso en la Barrio de Salamanca está pensada para recibir e invitar, y que todos estén cómodos. Se orientó hacia los grandes ventanales que dan a un patio de manzana, y está conectado con el comedor y una zona de mueble bar.





1