
354 Billeder af stor dagligstue med brunt gulv og vægtapet
Sorteret efter:
Budget
Sorter efter:Populær i dag
1 - 20 af 354 billeder
Item 1 ud af 4

 Studio 212 ltd


This living room, part of the New England & Cape Cod–inspired home by Studio212 Ltd, blends calm comfort with carefully detailed design.
At the centre, a bespoke media wall with integrated fireplace and floating cabinetry is framed by illuminated shelving, providing both display and storage. The shelving composition is styled with layered artwork, ceramics, and greenery to create a curated yet relaxed atmosphere.
Above, a Lira Lighting circular pendant anchors the space and highlights the architectural ceiling recess. The layout is grounded by sofas from Camerich, paired with a nested marble-and-glass coffee table that adds sculptural elegance. A soft New King carpet completes the scheme, adding warmth and texture underfoot.
The result is a family living space that feels sophisticated, comfortable, and deeply connected to its architectural setting.

 Rose Narmani Interiors

We created bright and airy living room with neutral colour scheme for the living room for our Belgravia Project.



 Andrea Vertua Architetto


Soggiorno open space con zona tavolo da pranzo e libreria a parete.
Controsoffitto su disegno con ribassamento e inserimento di velette luminose.
Divani Natuzzi e arredamento Calligaris.
Libreria in legno massello su misura.
Lampadario Artemide.
Carta da parati Glamora.




 Architetto Marco Finardi - ALMA GROUP
Evoluzione di un progetto di ristrutturazione completa appartamento da 110mq
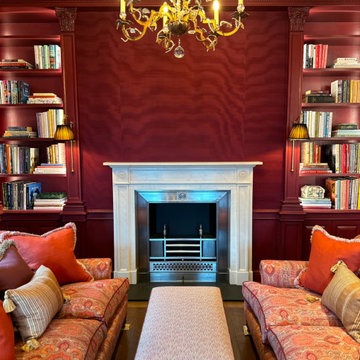
 dot. Professional Organisers
dot. Professional Organisers had the privilege of becoming part of history when entrusted to unpack and organise the beautiful home of the late Admiral Horatio Nelson in Burnham Thorpe, Norfolk.
After being lovingly restored over a two year period, this stunning home was brought back to life as to reclaim it’s rightful place as a truly iconic piece of Britains stunning architectural tapestry.
With the greatest of care and unwavering attention to detail, dot. Professional Organisers created the perfect balance of carefully curated style paired with maintainable, practical organising systems throughout the house.
Proud to provide a service that not only organises but truly transforms, our team meticulously tended their craft. Reflecting their commitment to providing unparalleled outcomes, the team implemented specialised skills and streamlined organisation, in keeping with the properties aesthetic and historic beauty.
From the kitchen to closets, the library and the linen, our Professional Organisers unpacked and organised every single room. Curating personalised elements that compliment the routines and lifestyles within this functional family home, they implemented affective systems that will ensure the house retains its timeless charm whilst accommodating the practicalities of a modern lifestyle.

 Annalisa Carli Architetto

Vista del soggiorno verso l'ingresso dell'appartamento con il volume del soppalco in primo piano. La struttura è stata realizzata in ferro e vetro, e rivestita nella parte sottostante da cartongesso. Molto suggestiva la passerella in vetro creata per sottolineare l'altezza dell'ambiente.
Foto di Simone Marulli
 Comodoos Interiores
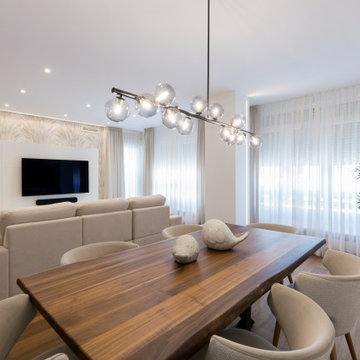
El salon amplio se divide en dos zonas, sala de estar y comedor, y con la uniformidad de buscar conexión de colores y materiales, diseñamos espacios en los que las piezas principales adquirieran un protagonismo equilibrado con el que sentir armonía.
Desde la zona de TV con un mueble panelado sin almacenaje, nos sirvió para restar fuerza al papel, y coordinar con los colores del sofa o de la zona de comedor. Donde ademas de añadir el detalle de negro que conecta con la cocina, incluimos un panelado 3D de Orac para darle movimiento y volumen a la pared. Que coronado con un espejo redondo de grandes dimensiones multiplica el espacio.
 Kitchens by Emanuel
SOFT EARTH
- Custom designed and manufactured kitchen, finished in matte two tone polyurethane
- Feature island slat panelling
- 40mm thick round benchtop, in 'REM' marble
- Stone splashback
- Graphite handles
- Blum hardware
Sheree Bounassif, Kitchens by Emanuel
 Anne Chemineau - Decor Interieur
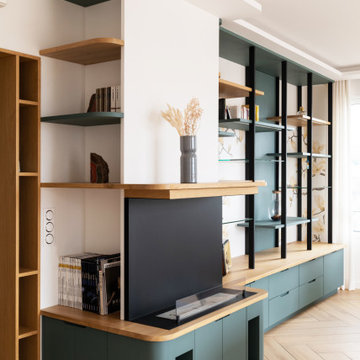
Dominant les monuments de la capitale, cet appartement rooftop, souffrait de son manque de charme après des années de mise en location. Le fil rouge du projet prend corps dans la personnalité artistique de la propriétaire, une aficionado des peintures de Mondrian et joueuse de harpe. Nous signons ici une partition très dessinée, où les quadrillages inspirés de ceux du peintre répondent aux courbes évoquant l’instrument.
 April Hamilton Interiors LLP


Luxury living room design by April Hamilton Interiors. Bespoke sofas and cushions.
1