
2.013 Billeder af stor dagligstue med travertin gulv og gulv af porcelænsfliser
Sorteret efter:
Budget
Sorter efter:Populær i dag
1 - 20 af 2.013 billeder
Item 1 ud af 4
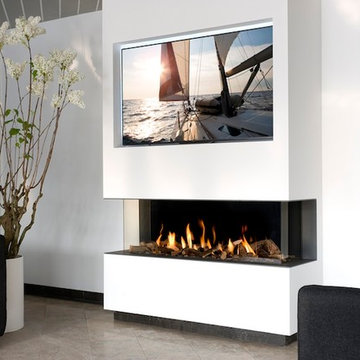
 MAP Lifestyle Ltd
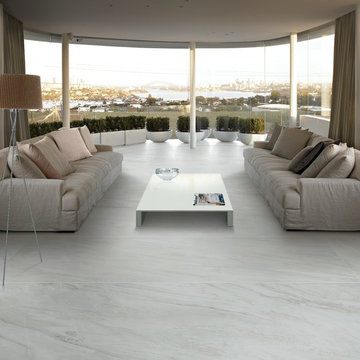
VIEW BELL LARGE 3 BY INTERFOCOS - A DUTCH MANUFACTURER. A PERFECT VIEW OF THE FIRE FROM EVERY ANGLE. AVAILABLE IN LARGE, MEDIUM AND SMALL.

 HouseUP
A two storey side extension and one storey rear extension, loft conversion and full house refurbishment. The final house is 5 bedrooms and 5 bathrooms, with a very wide open plan kitchen, gym and living room.
The refurbishment highlights were, Italian porcelain tiles throughout, K render, Alu-clad windows throughout, ultra slim aluminium sliding door, underfloor heating throughout, NEST thermostats.
We also had prefinished internal panelled doors for high quality finish.





 ÁBATON
Proyecto de Arquitectura y Construcción: ÁBATON (www.abaton.es)
Proyecto de diseño de Interiores: BATAVIA (batavia.es)
Fotografías: ©Belén Imaz
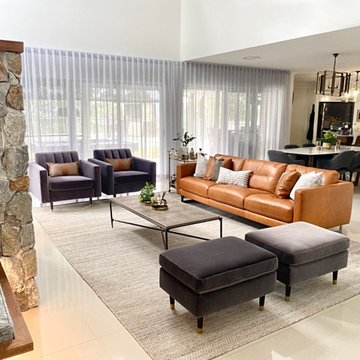




 Snug Nest Designs
Project Brief -
Transform a dull all biege open living into a contemporary welcoming space
Design Decisions -
Grey and green colour palette used to create a clean and fresh look
- Timber nested coffee table added to introduce the neutral tones and contribute to the functionality of the large formal sitting
- Plants added to the space to introduce organic shapes and bring in the fresh outdoor feel
- A statement wall art added to the partially painted accent wall, creating the impactful focus point
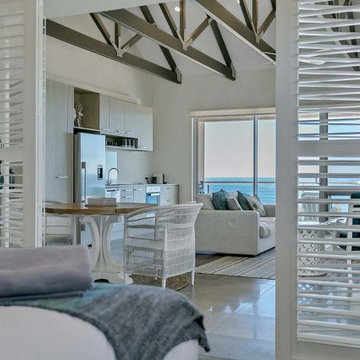
 Cath Tonkin Interiors
A serene Master Suite created with teal blue and pale grey furnishings against white furniture and pale timber cabinetry. That view!



 Carton Interiors
This expansive contemporary home encompasses four levels with generously proportioned rooms throughout. The brief was to keep the clean minimal look but infuse with colour and texture to create a cosy and welcoming home.
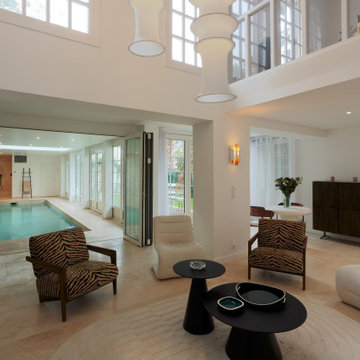
 La fabriK d'intérieurs

L’extension de cette maison située à Avilly Saint Léonard faisait office de salon pour la famille mais finalement cette dernière ne l’occupait que très peu jugeant la pièce trop froide. Leur souhait était donc de transformer la pièce et d’y créer un lieu de vie accueillant, lumineux et esthétique.
Nous avons commencé par organiser l’espace, les fonctions et la circulation puis créé des aménagements sur mesure (banquette, bibliothèque, banc TV, bureau, rangements). La déco (couleurs, luminaires…) a été soigneusement travaillée pour sublimer les volumes et optimiser la lumière.


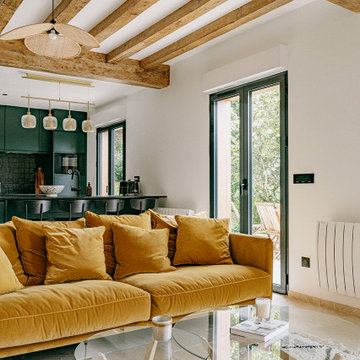

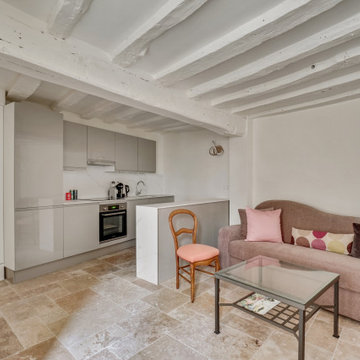
 CP Design Interieur
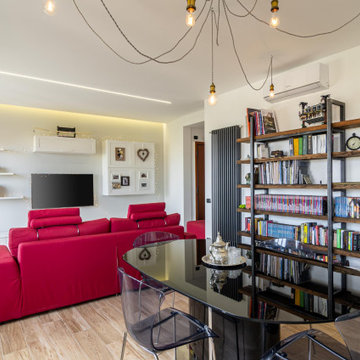

L'ancien salon a été complétement transformé : Auparavant fractionné, les murs ont été abattus pour obtenir une grande pièce ouverte.
La méridienne sert d'espace d'accueil pour les patients.
La praticienne souhaitait un espace modulable pour pouvoir organiser des ateliers avec plusieurs patients dans un cadre convivial, d'où la création d'une belle cuisine ouverte.

 BOH DECO

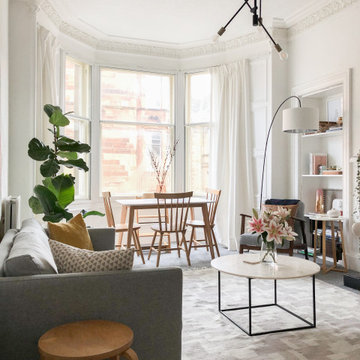
Un séjour cuisine complètement intégré à l'environnement et l'habitat dans des tonalités de gris.

1