
71 Billeder af stor dagligstue med hvælvet loft uden pejs
Sorteret efter:
Budget
Sorter efter:Populær i dag
1 - 20 af 71 billeder
Item 1 ud af 4

 Arranged by Charlotte


A big living room with many odd shapes on the walls and ceiling. On some parts of the room its up to 4 meter ceiling hight. the room could take a big bold sofa as the walls are painter dark blue and white. Moroccan influences was the inspiration after some travels to Marrakech, they bring the warm and soft textiles and textures into the space. ABC mixed that softness with Industrial metal items from 1920's France and 1910's Britain.
 DE atelier Architects
Loren Mitchell Photography
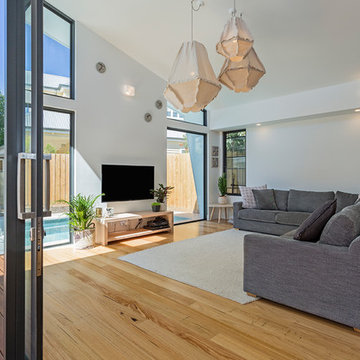
open living area with big couch and tv.
Big glass windows and doors covering most of the walls leading out to the pool.
 Eerospace Ltd
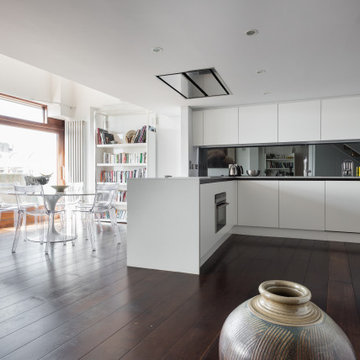
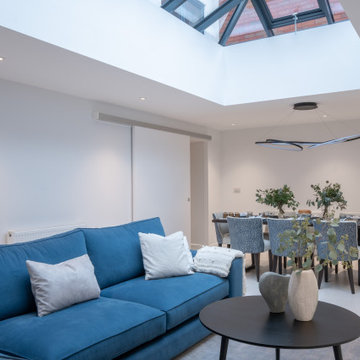

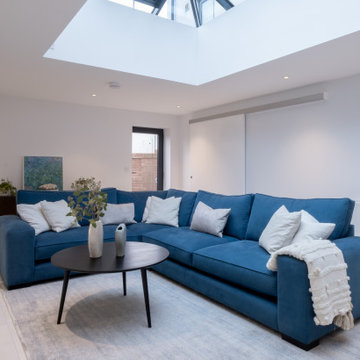
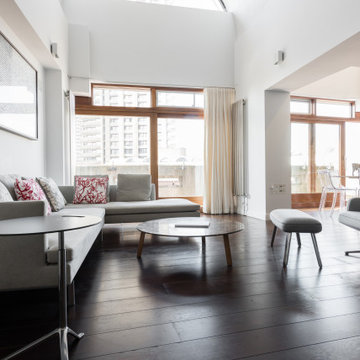
This beautiful apartment is built beside the iconic Barbican Centre, home to performing arts, contemporary music concerts, theatre performances, film screenings and art exhibitions. In this design we had a earthy colour palette, with a combination of light greys, brown and white. It's an amazing open apartment allowing lots of light into the living space.

 Couture Concepts Interiors
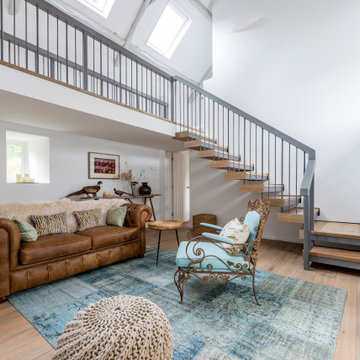
The client wanted to soften the room while maintaining the drama of the bold floors. So, we focused on fabrics and texture in here to create a more inviting atmosphere, to soften. While paired with the oversized black leather wall mirror and tables brings the bold to the space.

 misch_MISCH studio
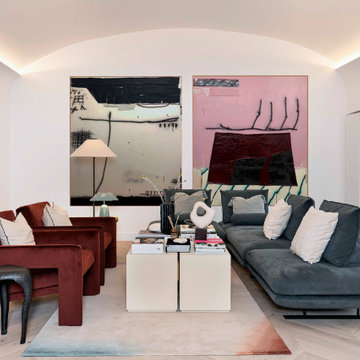
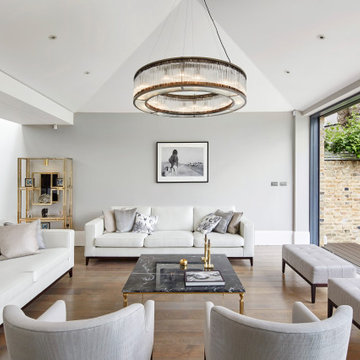
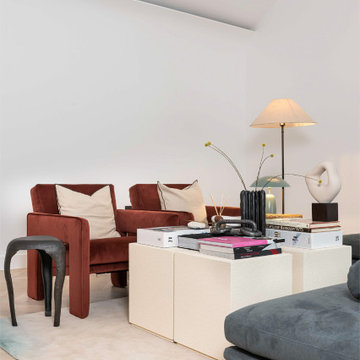
RECEPTION with feature vaulted ceiling and bespoke cover lighting. No TV, just art and a good company
style: Quiet Luxury & Warm Minimalism style interiors
project: GROUNDING GATED FAMILY MEWS
HOME IN WARM MINIMALISM
Curated and Crafted by misch_MISCH studio
For full details see or contact us:
www.mischmisch.com
studio@mischmisch.com

 Grupo Inventia


Se ha mantenido el suelo hidráulico original en todas las estancias. Para ello se han realizado trabajo profesionales de restauración.
 Shere Madness Ltd
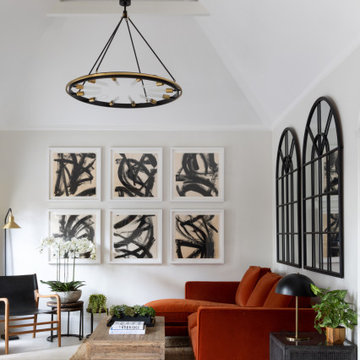
A seating area within a large kitchen featuring arched mirrors, a burnt orange L-shaped sofa, black leather chair and rattan side table with brass lamp. A large black and brass chandelier is suspended from the vaulted ceiling.
 Eerospace Ltd
This beautiful apartment is built beside the iconic Barbican Centre, home to performing arts, contemporary music concerts, theatre performances, film screenings and art exhibitions. In this design we had a earthy colour palette, with a combination of light greys, brown and white. It's an amazing open apartment allowing lots of light into the living space.
 misch_MISCH studio
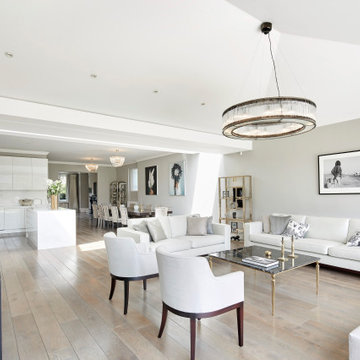
OPEN PLAN RECEPTION with feature vaulted ceiling and bespoke cover lighting. No TV, just art and a good company
style: Quiet Luxury & Warm Minimalism style interiors
project: GROUNDING GATED FAMILY MEWS
HOME IN WARM MINIMALISM
Curated and Crafted by misch_MISCH studio
For full details see or contact us:
www.mischmisch.com
studio@mischmisch.com
 Couture Concepts Interiors
The client wanted to soften the room while maintaining the drama of the bold floors. So, we focused on fabrics and texture in here to create a more inviting atmosphere, to soften. While paired with the oversized black leather wall mirror and tables brings the bold to the space.

 The Decorable
Un diseño para toda la vida.
Este diseño fue solicitado por una clienta que deseaba entregarle a su madre todas las pautas necesarias de diseño y decoración para ayudarla a equipar su casa, dándole la posibilidad de rediseñar su casa preparándose para los años venideros.
Un proyecto que tocó nuestro corazón al ver a su usuaria final emocionada de tener la oportunidad de recomenzar, esta vez a su estilo.

 Grupo Inventia
En la nueva imagen de la vivienda se han integrado elementos originales, previamente restaurados, como el techo de ladrillo visto y los suelos hidráulicos.
1