
85 Billeder af vældig stor grøn, turkis dagligstue
Sorteret efter:
Budget
Sorter efter:Populær i dag
1 - 20 af 85 billeder
Item 1 ud af 4

 Kim Tasker Interiors Ltd



An open plan living, dining kitchen and utility space within a beautiful Victorian house, the initial project scope was to open up and assign purpose to the spaces through planning and 3D visuals. A colour palette was then selected to harmonise yet define all rooms. Modern bespoke joinery was designed to sit alongside the the ornate features of the house providing much needed storage. Suggestions of furniture and accessories were made, and lighting was specified. It was a delight to go back and photograph after the client had put their own stamp and personality on top of the design.




 Architetto Marco Finardi - ALMA GROUP
Ristrutturazione completa
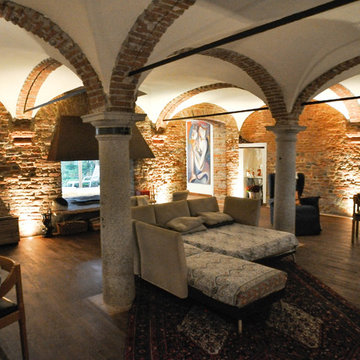
Ampia villa in città, all'interno di un contesto storico unico. Spazi ampi e moderni suddivisi su due piani.
L'intervento è stato un importante restauro dell'edificio ma è anche caratterizzato da scelte che hanno permesso di far convivere storico e moderno in spazi ricercati e raffinati.
Sala svago e tv. Sono presenti tappeti ed è evidente il camino passante tra questa stanza ed il salone principale. Evidenti le volte a crociera che connotano il locale che antecedentemente era adibito a stalla. Le murature in mattoni a vista sono stati accuratamente ristrutturati


 STEPHEN FLETCHER ARCHITECTS

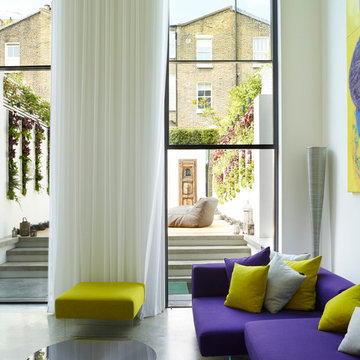
The double-height living room features aligning twin tall openings on opposite sides. On one side, these openings house structural glass electric 'guillotine' windows by Vitrocsa, which provide views of and easy access to the rear garden.
Photographer: Rachael Smith


 Faustine SIMON / Faustine Décoration




Les clients voulaient harmoniser leur grande pièce de vie tout en définissant chaque pièce.
La cuisine était déjà peinte en bleue, et les clients voulaient garder cette couleur, nous sommes donc rester sur le bleu profond pour harmoniser les pièces entre elle, et nous avons mis des pointes de jaune pour donner du ''pep's'' au salon.
Le bleu profond dans l'entrée permet de bien la délimiter tout en donnant de la profondeur.
 Silva Furniture

Built in shelving allows you to display personal items such as photographs. ornaments or books. Lighting can be included.
 Tommaso Giunchi Architetti
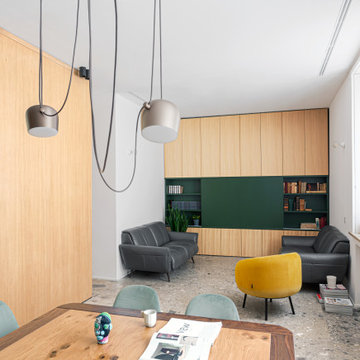
Vista del soggiorno dalla sala da pranzo. Vista del volume della scala, realizzata in legno.
Arredi su misura che caratterizzano anche l'ambiente del soggiorno.
Falegnameria di IGOR LECCESE.
Illuminazione FLOS.
Pavimento realizzato in marmo CEPPO DI GRE.
Arredi su misura realizzati in ROVERE; nicchia e mensole finitura LACCATA.



 Alexander Edwards Photography
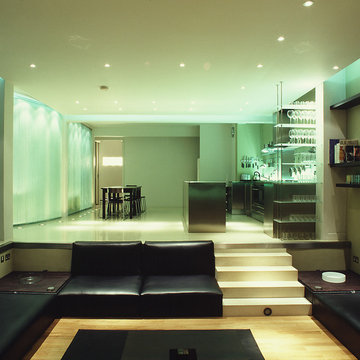
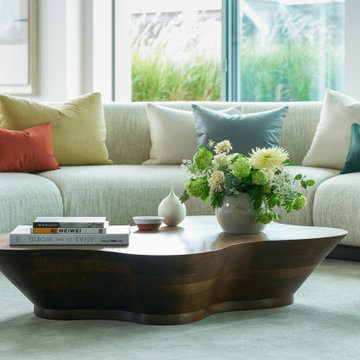
A large open plan living space within a contemporary apartment in Soho, central London.
1