
180 Billeder af lille hvid dagligstue med mørkt parketgulv
Sorteret efter:
Budget
Sorter efter:Populær i dag
1 - 20 af 180 billeder
Item 1 ud af 4


 Holla Design


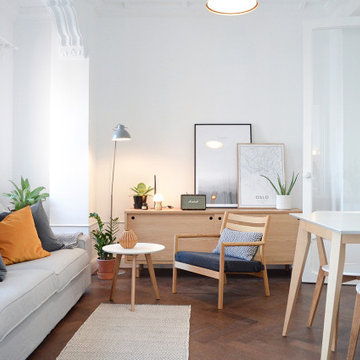

A stunning, 620 sqft first floor apartment within a Victorian townhouse conversion, full of collectables reflecting the clients' love for adventure. With a lack of outdoor space, the design brings the outdoors in with timber furniture pieces and greenery throughout. The open plan kitchen, dining and living area works very successfully, and without compromise, despite the compact nature of the room.


 Studio Dean

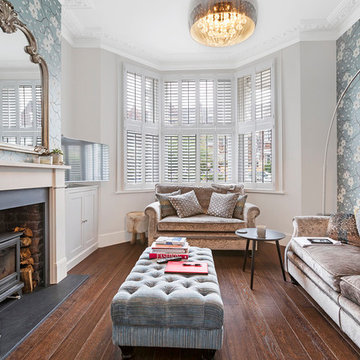

Dark and dramatic living room featuring this stunning bay window seat.
Built in furniture makes the most of the compact space whilst sumptuous textures, rich colours and black walls bring drama a-plenty.
Photo Susie Lowe

 INTO interior design
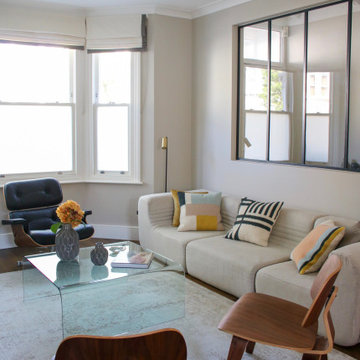
Opening created in a wall to maximise the light in the entrance and hallway of this Victorian house in Fulham.

 CORDONY
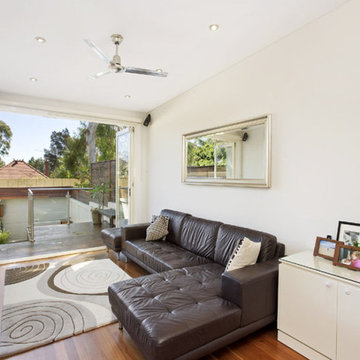
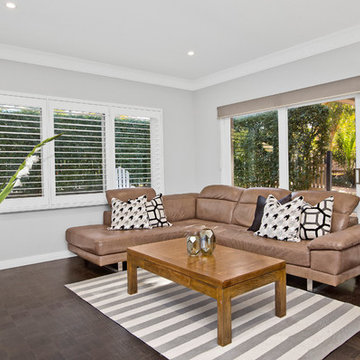


Easy family living delivered with a smart modern style defines this freestanding brick residence. Designed for a low maintenance in/outdoor lifestyle, its flexible floorplan is finished with good quality appointments throughout and offers a layout that is great for entertaining.
Bright interiors feature lounge, dining and living areas
Private front and rear gardens ideal for entertaining
Modern kitchen with breakfast bar.




 Slow & Chic - Interiorismo

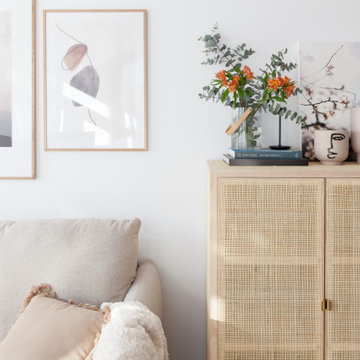
La inspiración para elegir el estilo que le íbamos a dar al apartamento fue la conexión tan directa con la terraza y toda la luz natural que lo inunda. Apostamos por colores neutros, de inspiración natural, tierras, arenas, maderas y lo contrastamos con algún toque en negro para roper la monotonía de la gama.
Le dimos especial importancia a las paredes y los elementos decorativos como las láminas del sofá o los lienzos del dormitorio. Pocos elementos pero bien escogidos y que combinaran entre ellos era la clave para acertar.





1