
127 Billeder af dagligstue med hjemmebar, væghængt pejs og aflang pejs
Sorteret efter:
Budget
Sorter efter:Populær i dag
1 - 20 af 127 billeder
Item 1 ud af 3

 ABACUBE Interiorismo

Diseño de interiores en Barcelona. Dormitorio principal de una vivienda unifamiliar en Barcelona, diseñado para ofrecer un santuario de desconexión y descanso, inspirado en las villas de lujo balinesas con jardínes exóticos, materiales continuos y maderas nobles.

 HolzDesignPur

Kleiderständer: COAT von addinterior: Eleganter und puristischer Garderobenständer aus Holz, dessen Design auf seine zentrale Funktion reduziert ist. http://www.holzdesignpur.de/garderobenstaender-aus-holz-coat-add-interior


 Archè studio ingegneria e architettura

Una parete nera opaca con camino a bioetanolo, che caratterizza lo spazio e separa l'ingresso, il bagno e l'accesso alle camere dalla zona giorno

 A Living Concept Ltd

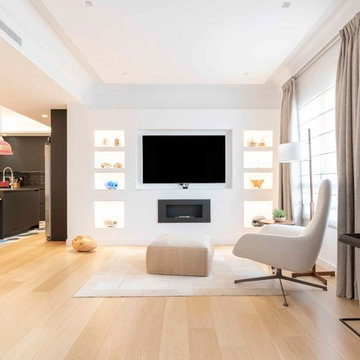

This living room features a stunning, thoughtfully designed feature wall that serves as a captivating focal point. The wall, with its sleek, minimalist design, boasts a custom-built niche, perfectly positioned to display an array of art and carefully curated objects. Whether it's a striking sculpture, a statement vase, or a piece of contemporary art, the niche provides a dedicated space to showcase personal treasures, creating a visual masterpiece that draws the eye. Soft, adjustable lighting highlights these objects, casting subtle shadows and enhancing their beauty.
Beneath the niche, a modern gas fireplace adds both warmth and elegance to the room. The fireplace is integrated into the wall, offering a clean, streamlined look that complements the room's contemporary design.
 Mexid Interiorismo

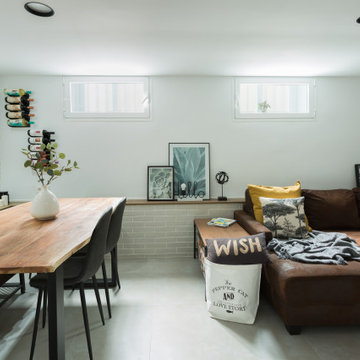
Este espacio, por debajo del nivel de calle, presentaba el reto de tener que mantener un reborde perimetral en toda la planta baja. Decidimos aprovechar ese reborde como soporte decorativo, a la vez que de apoyo estético en el salón. Jugamos con la madera para dar calidez al espacio e iluminación empotrada regulable en techo y pared de ladrillo visto. Además, una lámpara auxiliar en la esquina para dar luz ambiente en el salón.
Además hemos incorporado una chimenea eléctrica que brinda calidez al espacio.

 WHITE Studio • Design d'espaces & Décoration

Salon lumineux, chaleureux et naturel avec beau toit-cathédrale donnant à la pièce un caractère unique.
Rénovation complète

 JAW Design and Access
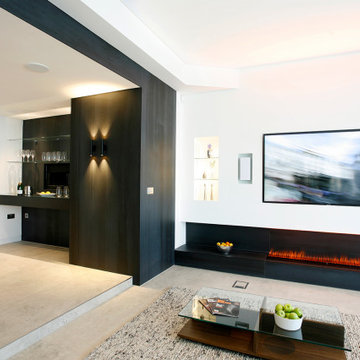
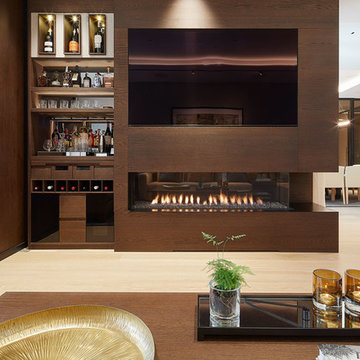
Black and white minimalist living room with open fire and built-in TV. Cocktail drinks area with military gun loop..
 HONE: Architecture & Design

This stone staircases simple but clean form creates an lovely and original space full of light and shadow. One of many architectural features in this renovated home.
Photographed by Michele Panzeri



 HolzDesignPur

Der filigrane Weihnachtsbaum FILIGRANTREE mini ist eine zarte und stilvolle Alternative für jeden, dem Weihnachten besser gefällt, wenn es nicht so überladen ist. Skandinavisch cool kommt der Baum daher, denn er ist auf das Wesentliche reduziert und schafft trotzdem durch die warme Ausstrahlung des Buchen- oder Eichenholzes Gemütlichkeit.

 Mexid Interiorismo
Este espacio, por debajo del nivel de calle, presentaba el reto de tener que mantener un reborde perimetral en toda la planta baja. Decidimos aprovechar ese reborde como soporte decorativo, a la vez que de apoyo estético en el salón. Jugamos con la madera para dar calidez al espacio e iluminación empotrada regulable en techo y pared de ladrillo visto. Además, una lámpara auxiliar en la esquina para dar luz ambiente en el salón.
Además hemos incorporado una chimenea eléctrica que brinda calidez al espacio.
1