
374 Billeder af dagligstue med et musikværelse, lyst trægulv og murstensgulv
Sorteret efter:
Budget
Sorter efter:Populær i dag
1 - 20 af 374 billeder
Item 1 ud af 3
 KAST DESIGN

Dans le salon, un meuble-télé intégré dans le mur propose au choix de dissimuler ou de montrer l’écran.
INA MALEC PHOTOGRAPHIE

 Studio Fabbri

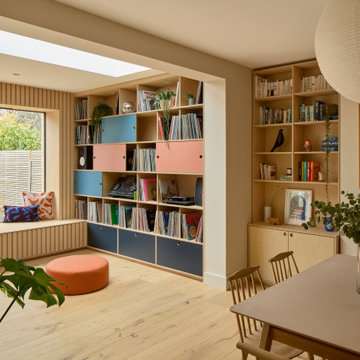
An open and minimal space—perfect for family life, where the kids can pull out their toys and stay connected to the kitchen. By evening, it transforms into a cosy retreat for music and relaxation. A bespoke wall unit houses the owners’ extensive vinyl collection.
The deep plywood window seat invites you to pause and take in the view, with built-in drawers providing smart storage for toys and everyday clutter. A natural material palette, accented with pops of colour, keeps the space warm and inviting, while slatted panels enhance acoustic comfort in this open-plan setting.





 Isabella Maruti e Paola Bonfante architette
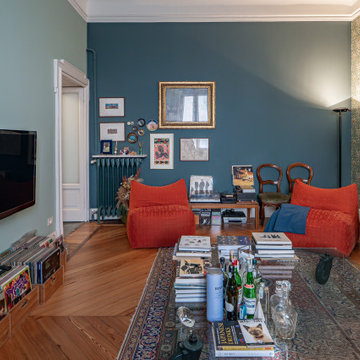
Nel soggiorno una carta da parati di William Morris dialoga con i colori delle pareti contigue. Il pavimento in larice originale della casa è stato recuperato e restaurato ove necessario e finito semiopaco.

 Muda Créations
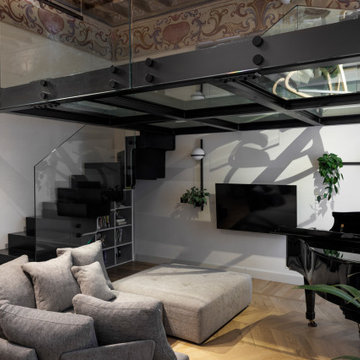

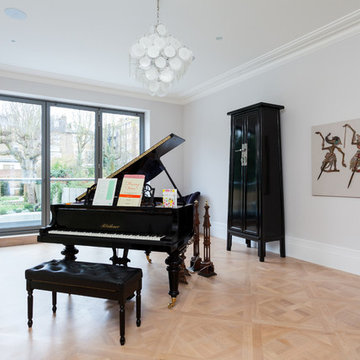
L'espace salon est ouvert, contemporain et cosy, il accueille notamment un piano à queue


 Joseph Grappin Studio

Réhabilitation d’un appartement en duplex et sous les toits d'environ 120 m² dans un immeuble parisien donnant sur le marché Saint-Germain. Le lieu de vie principal de l'appartement a été organisé à l'étage, sous les toits et est constitué d'un grand espace cuisine, salle à manger, salon et d'un grand piano à queue. Le parquet en douglas clair se déploie en linéaire d'agencement mobilier pour former les usages nécessaire à la cuisine, l'espace de bureau et le vaisselier. Le plan de travail et les crédences jusqu'au mural vers le piano sont composés de pierre en granit cachemir blanc. Le banc de cuisine, le garde-corps et quelques luminaires sont dessinés sur mesure. La charpente existante en bois et les éléments d'aciers sont entièrement noir, comme le piano, pour rentrer en contraste avec l'espace blanc et bois, lumineux et clair.
Crédit photos : Thibault D'Argent
 Wellstudio Architecture

Flat renovation in Nunhead, South East London. We have constructed a curved wall clad with vertical pine timber battens, which soften the edges of the space and create an aesthetically pleasing feature to the space. With the curved bathroom wall we wanted the new bathroom to appear as a identifiable new addition to the flat therefore the geometry of a curved wall, as well as its external cladding with vertical pine timber battens would create the appearance of a ""pod"" inserted into the flat.

 User

UserBuilt in cupboards and back lit book cases around the fireplace. Small seating area by the fireplace and he baby grand piano.
 VORBILD Architecture
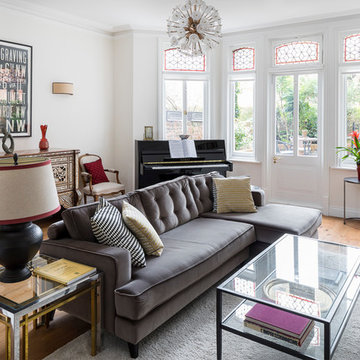
This bright and inviting reception room balances classic architectural elements with a curated mix of global and modern decor. The original stained glass transom windows and detailed cornicing preserve the period charm, while natural oak flooring and crisp white walls bring a clean, contemporary backdrop. A soft grey sectional anchors the room, paired with a mix of geometric and textured cushions. A dramatic carved cabinet with inlaid bone and a glossy upright piano add richness and personality, flanked by vintage-style seating. Statement lighting overhead ties the space together, offering a playful contrast to the otherwise elegant palette. The space feels both lived-in and refined—perfectly suited to relaxed entertaining or quiet moments at the piano.

 Studio Fabbri
An open and minimal space—perfect for family life, where the kids can pull out their toys and stay connected to the kitchen. By evening, it transforms into a cosy retreat for music and relaxation. A bespoke wall unit houses the owners’ extensive vinyl collection.
The deep plywood window seat invites you to pause and take in the view, with built-in drawers providing smart storage for toys and everyday clutter. A natural material palette, accented with pops of colour, keeps the space warm and inviting, while slatted panels enhance acoustic comfort in this open-plan setting.
1