
8.547 Billeder af storstue med et hjemmebibliotek uden pejs
Sorteret efter:
Budget
Sorter efter:Populær i dag
1 - 20 af 8.547 billeder
Item 1 ud af 2
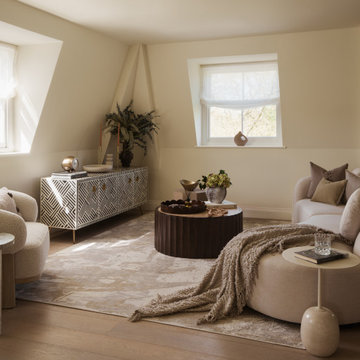

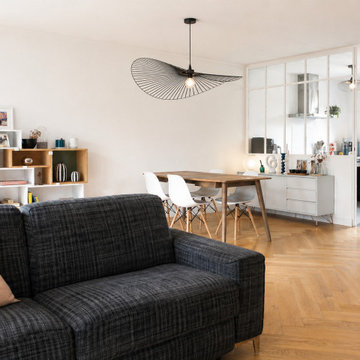
 Olivia Martin / Architecte d'Intérieur
Jolie rénovation de maison
Salon lumineux,
beaux matériaux,
joli choix de mobilier

 Clémentine Mailhac
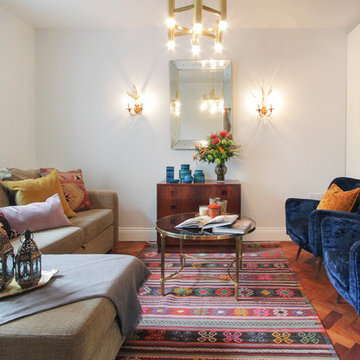
Re-looking du salon ouvert sur la cuisine/salle à manger. La couleur bleue ainsi que le luminaire délimite l'espace salon.
Photo : Léandre Cheron
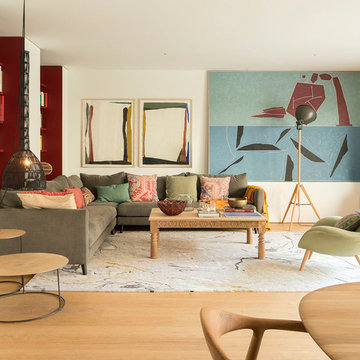
 The Room Studio
Proyecto realizado por Meritxell Ribé - The Room Studio
Construcción: The Room Work
Fotografías: Mauricio Fuertes
 Ambient Lounge (Australia)
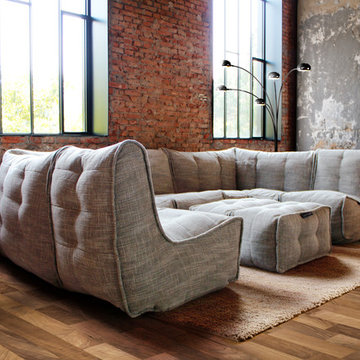

Adding the right soft furniture is key for any space. For industrial spaces like this, neutral materials with different textures work best against exposed brick walls. The right balance of rough and smooth surfaces creates an inviting and homely environment. Smooth out coarse industrial elements by incorporating soft furniture to your space. Combining a shaggy neutral rug and contemporary floor lamp to bring individual style and elegance to your space.
 Designs Australia
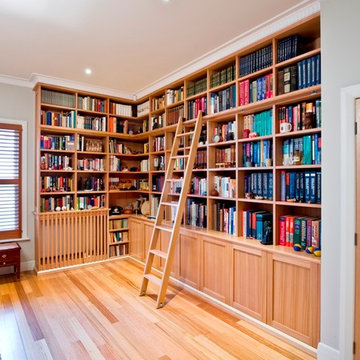
Victorian Ash library unit. Custom rolling ladder on timber dowel rail with stainless steel fittings. Frame and panel doors with slatted doors to disguise heater. Cornice above fitted to cabinet. Adjustable shelves throughout.
Size:
Along main wall: 3.8m wide x 2.9m high x 0.4m deep
Wall with window: 2m wide x 2.9m high x 0.4 deep
Materials: Ladder, capping, bench top detail, frame and panel doors and slatted rails in solid Victorian Ash. Cabinet and shelving in Victorian Ash veneer. Clear satin lacquer finish throughout.
 Ensoul Ltd

Sitting room with an incredible view and access into the garden. A bespoke orange TV unit and lime chairs make this room pop and look fantastic with the green grass and orange brick garden walls outside. Frameless bi-folding glass doors and 3 panel roof light bring incredible light into the space. And a glass box encases a staircase down to an under garden basement.


 POËSIS STUDIO
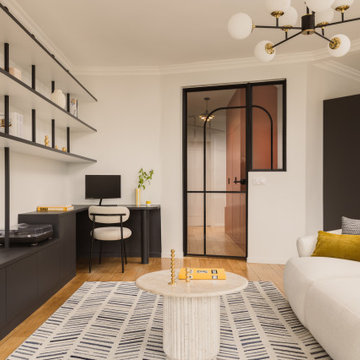
Bibliothèque sur mesure intégrée au salon, rénovation complète d’un appartement familial
Dans ce projet, la bibliothèque a été dessinée entièrement sur mesure pour structurer le mur principal du salon sans alourdir l’espace. Ses lignes fines et équilibrées permettent d’intégrer rangements, étagères ouvertes et coin bureau discret.

 Rose Narmani Interiors
Luxury living room we designed for one of our prime projects in Surrey. We used a natural colour scheme with a touch of grey to add the masculine and luxury feel to this formal living room.

 SeimanistudioDesign
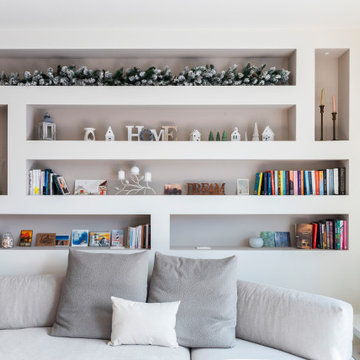
Soggiorno con libreria retro divano realizzata in cartongesso con illuminazione e prese integrate. Fotografia di Giacomo Introzzi

 Kaiko Design Interiors

Main living space - Dulux Terracotta Chip paint on the upper and ceiling with Dulux suede effect in matching colour to lower Dado. Matching curved sofas with graphic black and white accents. All lighting custom designed - shop today at Kaiko Design
 Brain Factory - Architecture & Design
2017 Rome, Italy
LOCATION: Rome
AREA: 80 sq. m.
TYPE: Realized project
FIRM: Brain Factory - Architectyre & Design
ARCHITECT: Paola Oliva
DESIGNER: Marco Marotto
PHOTOGRAPHER: Marco Marotto
WEB: www.brainfactory.it

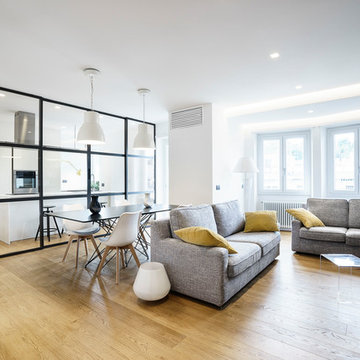
The renovation of this bright apartment located in the Prati district of Rome represents a perfect blend between the customer needs and the design intentions: in fact, even though it is 80 square meters, it was designed by favoring a displacement of the spaces in favor of a large open-space, environment most lived by homeowners, and reducing to the maximum, but always in line with urban parameters, the sleeping area and the bathrooms. Contextual to a wide architectural requirement, there was a desire to separate the kitchen environment from the living room through a glazed system divided by a regular square mesh grille and with a very industrial aspect: it was made into galvanized iron profiles with micaceous finishing and artisanally assembled on site and completed with stratified glazing. The mood of the apartment prefers the total white combined with the warm tones of the oak parquet floor. On the theme of the grid also plays the espalier of the bedroom: in drawing the wall there are dense parallel wooden profiles that have also the function as shelves that can be placed at various heights. To exalt the pure formal minimalism, there are wall-wire wardrobes and a very linear and rigorous technical lighting.


 PFBDesign | Architecte d'Intérieur
Le salon a été travaillée à partir d'une photo avec des couleurs et son longitudinal. un grand espace central avec un canapé 3,6 mètres de long avec un style contemporain mélangé avec d'autres meubles principalement dans le style flamant a été créé. D'un côté il y a une zone de lecture et de l'autre côté il y a une petite pièce.
Les couleurs de l'espace "familly room"ont été créés à partir de l'image murale avec une table carrée qui peut étendre pour créer une table à manger pour 12 personnes.
1