
3.478 Billeder af storstue med grå vægge og lyserøde vægge
Sorteret efter:
Budget
Sorter efter:Populær i dag
1 - 20 af 3.478 billeder
Item 1 ud af 3
 Improva
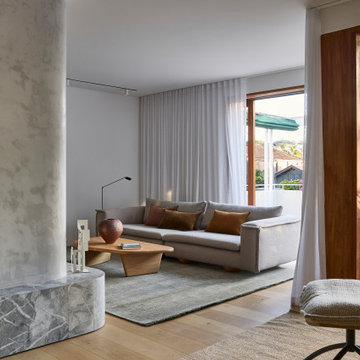
A cozy family lounge featuring a plaster fireplace with marble hearth and direct access to a private balcony. Floor-to-ceiling timber-framed doors, sheer curtains, and greenery beyond create a light-filled space that blends comfort with outdoor connection.
 Moda Interiors


Custom Cabinetry & Murphy Bed: PL Furniture. Occasional Chairs: Furniture Gallery. Sofa: Roxby Lane. Rug; Rug Junction. Homewares & Accessories: Makstar Wholesale.
Photography: DMax Photography

 Rose Narmani Interiors

Luxury living room we designed for one of our prime projects in Surrey. We used a natural colour scheme with a touch of grey to add the masculine and luxury feel to this formal living room.
 User

UserIn a small corner of a very large open-space, a secondary and more welcoming sitting area invites us to relax and socialise without the distraction of a TV, which is in a different part of the room. Though this room is in the lower-ground level of the home, proximity to terrace doors leading outside as well as two roof lights directly above it, make this the brightest corner of the entire room.

 Paul Craig Photography
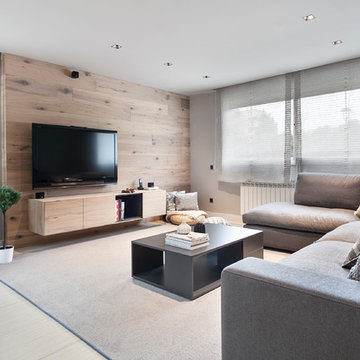
Paul Craig ©Paul Craig 2014 All Rights Reserved. Interior Design - Cochrane Design






 Roselind Wilson Design



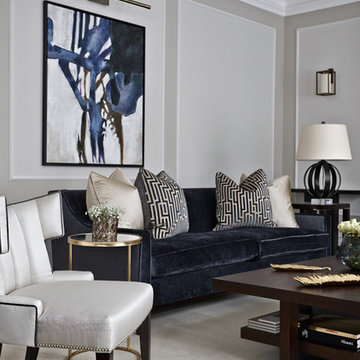
In keeping with the brief to develop something that is quite unique, the design of our Eaton Mews North apartment is layered with focus on textured fabrics, finishes and understated wall papers to create a subtle sense of glamour.
Photography by Richard Waite.
 Spin Design Limited
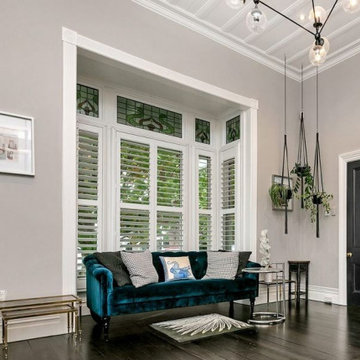
Every home deserves spaces that balance elegance and relaxation. In this project, we transformed two distinct living areas into cohesive retreats that perfectly complement each other. Let’s take a closer look at how these spaces came to life.
The Transformation


Living Room 1 connects to the open-plan Kitchen and Dining Area though French Glass Doors, enhancing the flow of light and air. It was envisioned as a casual, warm and inviting space where all members of the home gather for daily activities, like watching TV, playing games, or relaxing together. It prioritizes comfort, durability, and functionality. The addition of custom-built shelving on either side of the fireplace is the highlight feature adding a touch of character to the room while creating a beautiful space for displaying books, decor, and keepsakes.
Living Room 2 is a stand-alone room a formal space. It was designed to create an elegant and sophisticated atmosphere. It serves as a place for entertaining guests, hosting special occasions, or enjoying quiet moments in a refined setting.
In both spaces the timber floors were carefully sanded, stained, and polished to ensuring a cohesive look throughout the home. Fresh paint on the walls and ceiling brightened the space, tying it seamlessly to the adjoining areas.
The Result
Both rooms feel like two chapters of the same story—connected in style but distinct in purpose. Together, these spaces combine practicality and beauty, offering the best of both worlds: elegance for hosting and serenity for unwinding.



 STEPHEN FLETCHER ARCHITECTS


This project involved the remodelling of the ground and first floors and a small rear addition at a Victorian townhouse in Notting Hill.
The brief included opening-up the ground floor reception rooms so as to increase the illusion of space and light, and to fully benefit from the view of the landscaped communal garden beyond.
Photography: Bruce Hemming

1