
739 Billeder af dagligstue med beige vægge, kalkstensgulv og gulv af porcelænsfliser
Sorteret efter:
Budget
Sorter efter:Populær i dag
1 - 20 af 739 billeder
Item 1 ud af 4
 SeimanistudioDesign
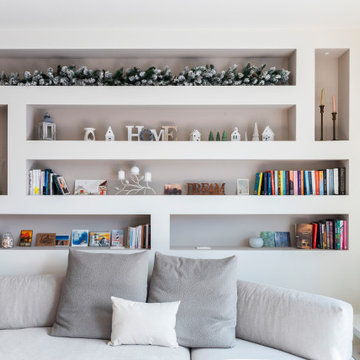
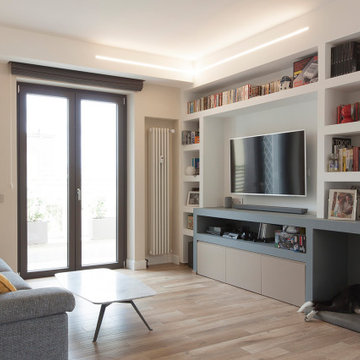
Soggiorno con libreria retro divano realizzata in cartongesso con illuminazione e prese integrate. Fotografia di Giacomo Introzzi
 Alhambretto Design Studio
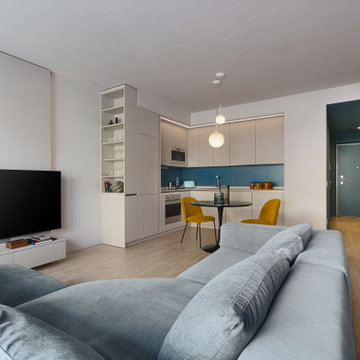
Un appartamento caratterizzato da un'ampia zona giorno fluida e flessibile e da una forte connessione tra indoor e outdoor.
Il protagonista indiscusso del living è il comodo e accogliente divano a elle. All'angolo opposto troviamo la cucina realizzata, come gli altri arredi su misura, con toni neutri caldi che accompagnano i toni freddi del divano e delle superficie dipinte in verde petrolio.
Verde che in altre nuances ritroviamo sul grande terrazzo, nella continuità tra interno e esterno favorita dalle grandi dimensioni del serramento scorrevole


 National Tile Ltd

Private residence - Blackrock/Dundalk
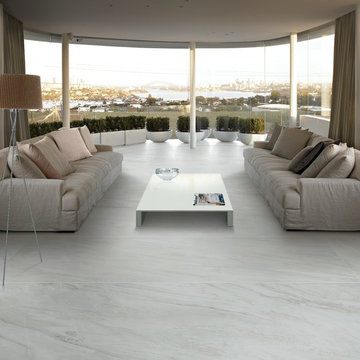
Wall: Dwell Greige 45x90
Floor: Chambord Beige Lappato 60x90
Photo by National Tile Ltd


 Bayswater Interiors
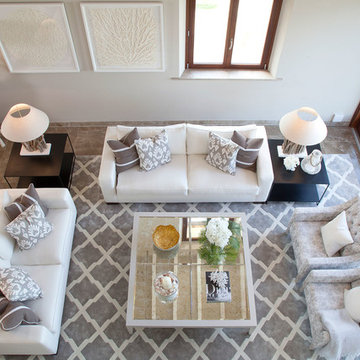
A comfortable Drawing room including custom sofas in a smart herringbone Thibaut stain resistant fabric arranged around a glass coffee table from Tom Faulkner. The Mirror over the fireplace conceals a TV, meaning that the space is ideal for both family time and entertaining.

 April Hamilton Interiors LLP
drift wood floor table with cream linen occasional chair and Andrew Martin cushion

 Synesthésies
L ‘escalier de cette maison est en dur afin d’éviter la résonance.Il est coulé en béton et enduit de mortier ( un béton ciré très résistant. Il permet d' accèder à trois chambres .
C’est très chouette dès l'entrée d’avoir une carte d’ambiances différentes contrairement à la monochromie des murs de la pièce de vie.
Le parti pris de cette entrée est d’avoir mis des murs très sombres dans la cage d'escalier, Mousson de chez @argilepeinture, parce que ce n’est pas salissant, et pour avoir un coté accueillant et très enveloppant. Nous nous étions donné cette contrainte de mettre en valeur un vieux confiturier , de façon à ce que le sol ait l’air d’avoir toujours été là et en continuité avec l’existant. Ces teintes Dune, jaune et mousson donnent à ces dalles un coté contemporain et très authentique.


 Civic Steel Homes
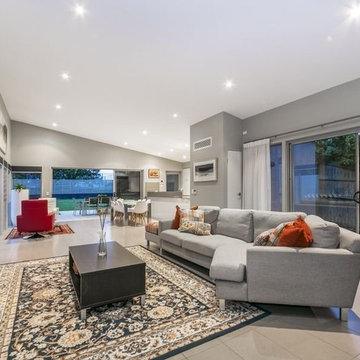
Open plan living / dining/ kitchen opening onto an inviting entertainment area. High ceilings expand the space and louvres promote cross flow ventilation.
 Cysha Design Studio
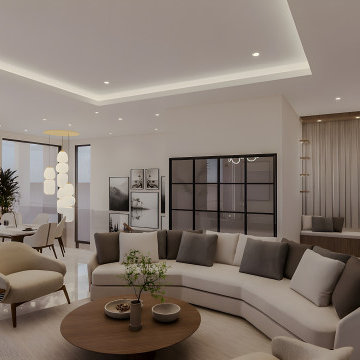
This living area showcases a bright, open-plan design with soft neutral tones and elegant contemporary finishes. A curved sectional sofa anchors the space, complemented by warm wood accents and a round coffee table for a cozy, inviting feel.
Floor-to-ceiling curtains and large glass doors allow natural light to fill the room, while recessed ceiling lighting adds subtle sophistication. The seamless connection to the dining area enhances the spacious and modern atmosphere.

 House Doctor

Contemporary show home living room. Frosted window panels allowing light into and from hallway.

 Q Design House

Contemporary living space within the open-plan orangery, with modern designer furniture and a large fireplace



1