
50 Billeder af dagligstue med grønne vægge, lilla vægge og hvælvet loft
Sorteret efter:
Budget
Sorter efter:Populær i dag
1 - 20 af 50 billeder
Item 1 ud af 4

 User



UserThis beautiful calm formal living room was recently redecorated and styled by IH Interiors, check out our other projects here: https://www.ihinteriors.co.uk/portfolio


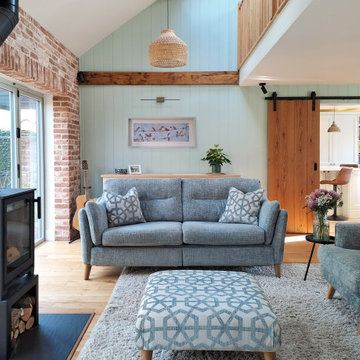
 Laura Porter Interior Design
New double height with mezzanine balcony created. Traditional materials like exposed brick, timber panelling and oak wood beams and floor create a cosy country vibe with a modern twist.


 User
UserThis beautiful calm formal living room was recently redecorated and styled by IH Interiors, check out our other projects here: https://www.ihinteriors.co.uk/portfolio

 HAUSEI Limited

Hausei’s latest renovation, where natural wood meets modern sophistication. Our design integrates warm wooden elements with sleek, contemporary features, creating a living room that is both inviting and stylish. Perfect for relaxation and entertaining, this space embodies comfort and elegance in every detail.
 Laura Porter Interior Design
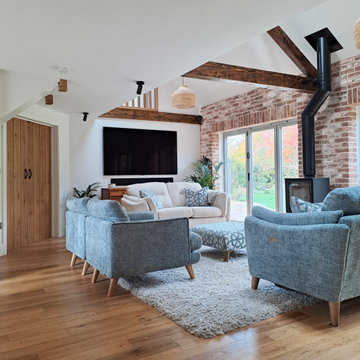
New double height with mezzanine balcony created. Traditional materials like exposed brick, timber panelling and oak wood beams and floor create a cosy country vibe with a modern twist.

 Mulroy Architects

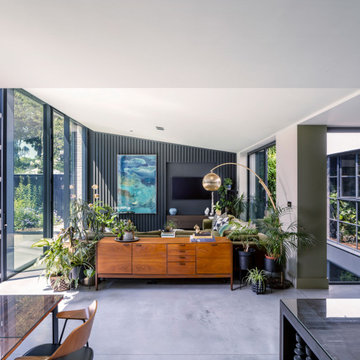
Like many 1920s houses, this double-fronted home in Muswell Hill had been extended haphazardly over the years, preventing any natural flow and blocking light from a large part of the footprint. Our clients wanted more space – and better space – for their family.
Our first move was to unlock the ground floor by clearing two sight lines. One leads straight through the house from the front door to the bottom of the garden, and the second looks up – with the help of a new galleried staircase – though the upper storeys to the sky. Inspired by Horace Gifford’s airy east-coast beach houses, we allowed the extended open-plan living areas to link and overlap, giving room to circulate without compromising on space. We’d already set out these core moves when our clients asked us to push the project further. Could we add a basement too?
Our response was to challenge them back: what exactly would they use the space for, and how would the extra area justify the considerable expense? Having tested a few different scenarios we all agreed that this was a great opportunity to embed social sustainability into the design. We could future-proof the house so Nicola and Stanford, and their extended family, can continue to live in it indefinitely no matter how their lifestyle might change.
The new basement, although it’s currently used as a gym, screening room and bar, can potentially become a self-contained apartment in the future, allowing multiple generations to live under the same roof. It has its own bathroom and, via a sunken courtyard garden sandwiched between the original house and timber-framed extension, outside space and plenty of natural light. And, as the couple’s sons gain more independence, a pair of self-contained bedrooms inserted into the second-floor loft space offer a similar degree of privacy.

 Miuca

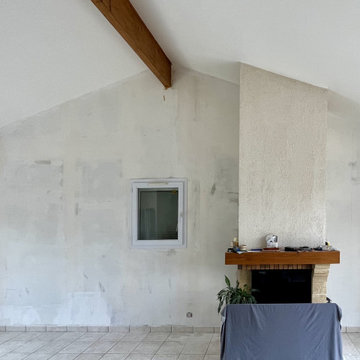
MiucaDans cet espace aux lignes inclinées, nous avons conçu une bibliothèque sur mesure toute hauteur, parfaitement intégrée à l’architecture sous combles. Le défi : créer une structure fonctionnelle, chaleureuse et esthétique, mêlant rangement, coin lecture, espace bureau et éléments décoratifs.
Le vert profond des boiseries donne de la personnalité à l’ensemble, tout en s’harmonisant avec la nature visible à travers les ouvertures. L’ensemble est rythmé par des étagères asymétriques aux volumes variés, un bureau en bois clair minimaliste, une échelle en bois mobile, et un coin cheminée avec banquette intégrée, créant un lieu de vie à la fois structuré et apaisant.
Chaque zone a été pensée pour combiner confort, fonctionnalité et esthétisme, avec une attention particulière portée à la lumière, aux matières et à la cohérence visuelle.

 User

UserThis beautiful calm formal living room was recently redecorated and styled by IH Interiors, check out our other projects here: https://www.ihinteriors.co.uk/portfolio

 Mulroy Architects
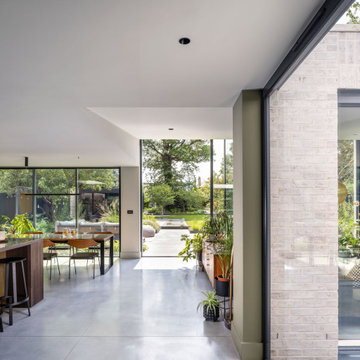
Like many 1920s houses, this double-fronted home in Muswell Hill had been extended haphazardly over the years, preventing any natural flow and blocking light from a large part of the footprint. Our clients wanted more space – and better space – for their family.
Our first move was to unlock the ground floor by clearing two sight lines. One leads straight through the house from the front door to the bottom of the garden, and the second looks up – with the help of a new galleried staircase – though the upper storeys to the sky. Inspired by Horace Gifford’s airy east-coast beach houses, we allowed the extended open-plan living areas to link and overlap, giving room to circulate without compromising on space. We’d already set out these core moves when our clients asked us to push the project further. Could we add a basement too?
Our response was to challenge them back: what exactly would they use the space for, and how would the extra area justify the considerable expense? Having tested a few different scenarios we all agreed that this was a great opportunity to embed social sustainability into the design. We could future-proof the house so Nicola and Stanford, and their extended family, can continue to live in it indefinitely no matter how their lifestyle might change.
The new basement, although it’s currently used as a gym, screening room and bar, can potentially become a self-contained apartment in the future, allowing multiple generations to live under the same roof. It has its own bathroom and, via a sunken courtyard garden sandwiched between the original house and timber-framed extension, outside space and plenty of natural light. And, as the couple’s sons gain more independence, a pair of self-contained bedrooms inserted into the second-floor loft space offer a similar degree of privacy.



1