
108 Billeder af brun, grøn dagligstue med røde vægge
Sorteret efter:
Budget
Sorter efter:Populær i dag
1 - 20 af 108 billeder
Item 1 ud af 4

 Implicit Atelier

We're thrilled to unveil a subtly vibrant living room design that beautifully reflects the culture and identity of a warm Indian family settling into their home in Hainault. This space is a gentle celebration of tradition blended with a minimalist, modern aesthetic.
? Client Brief
Our clients wanted a space that felt like home—a room that reflects their Indian heritage while embracing a contemporary lifestyle. Their key desire was to incorporate vibrant colours and cultural elements without overwhelming the space.
? Design Concept
We approached the design with an Indian Contemporary style—an elegant balance of rich textures, curated details, and purposeful restraint. Vibrancy meets minimalism here, with each colour and item thoughtfully placed to avoid visual clutter and instead create a calm, soulful vibe.
? The Evolution
From mood boards to final renders, every element was chosen with intention. A geometric mid-century-inspired wallpaper anchors the room, providing depth and structure. We selected cushions, art, and accessories that echo traditional Indian motifs, while staying aligned with a refined palette. Brass accents, layered textiles, and a mix of warm woods add both comfort and sophistication.




 Melodie Rose Architecture
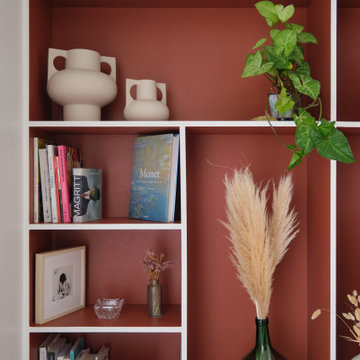
Salon qui intègre une bibliothèque sur mesure rouge terracotta à bord blanc.



 Bean Interiors


This warm cosy snug is within the oldest part of the house, with it's low beamed ceilings and deep solid walls we painted this room in Dulux's Heritage rich Pugin Red and was inspired by the original tiles within the fireplace surround.






 HÜBOTTER+STÜRKEN+DIMITROVA Architektur&Stadtpl.BDA
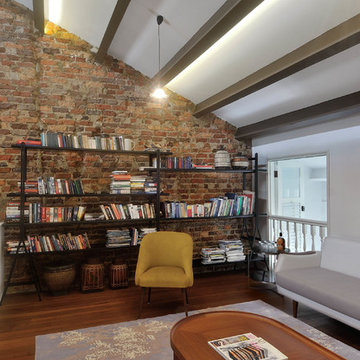
In den späten 60er Jahren entstand in einem von Atriumhäusern und Bungalows geprägten, kleinen Wohnquartier, in unmittelbarer Nähe zu den Herrenhäuser Gärten, das Haus für ein Paar mit Kindern. Das Haus wurde von den Architekten Hübotter, Ledeboer, Busch entworfen, und später von Hübotter + Stürken saniert, und behutsam an moderne Wohnbedürfnisse angepasst.
Bild: Jürgen Voss

 HORNBACH Baumarkt AG

Warm & Cozy ist ein lebendiger, sich beständig verändernder Material-, Farb- und Mustermix. Perfekt für alle, die es kreativ und individuell mögen. Die Wohnwelt ist geprägt von typischen Folklore-Elementen, z. B. Muster und Farben aus Südamerika, Mittelasien, Afrika und Europa. Jeder Winkel wird mit liebevollen Details ausgestattet und lässt dabei viel Raum für neue Ideen. Eine selbst gebaute Sitzbank aus Paletten rundet die Einrichtung ab.

 Tommaso Giunchi Architetti

Il progetto ha cercato di enfatizzare la luce e la vista che si gode dal IV piano di questo edificio in zona Moscova Brera Milano, Gli edifici color mattone di fronte hanno ispirato la scelta del colore bordeaux su tutto il fronte sud.
Il passaggio dal soggiorno alla camera da letto è stata fatta con una porta scorrevole filo muro, che quando aperta mostra la continuità della parete bordeaux e favorisce il passaggio di luce.

 Nicholas martin cabinets



Nicholas martin cabinets. Replacement oak wall paneling and a original church pew witch has been renovated and re polished.

1