
580 Billeder af dagligstue med lyst trægulv, kassetteloft og hvælvet loft
Sorteret efter:
Budget
Sorter efter:Populær i dag
81 - 100 af 580 billeder
Item 1 ud af 4
 Anam Design Studio
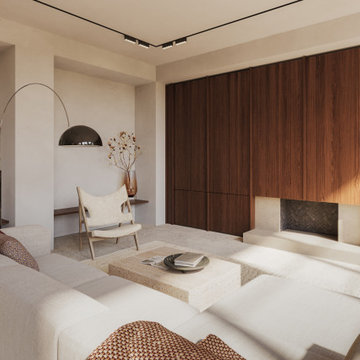
View of the formal lounge adjacent to the kitchen. The feature wall carries the same joinery details as the kitchen concealing a TV and shelves behind it.
 Renovation Angel Interior Design Noosa

Open living, kitchen, dining, furnishings carefully selected to compliment space and style.
 Renoar Design

To preserve all original features we used ecological and environmentally friendly water based paints and finishing techniques to refresh and accent those lovely original wall panels and fireplace itself
 Beckmann Architecture

This vaulted ceiling is framed by a feature gable wall which features a central wood burner, discrete storage to one side, and a window seat the other. Bespoke framing provide log storage and feature lighting at a high level, while a media unit below the window seat keep the area permanently free from cables - it also provide a secret entrance for the cat, meaning no unsightly cat-flat has to be put in any of the doors.
 Beacham Architects
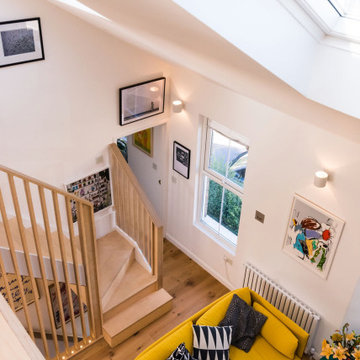
The existing property was a Victorian Abrahams First Floor Apartment with 2 bedrooms.
The proposal includes a loft extension with two bedrooms and a shower room, a rear first floor roof terrace and a full refurbishment and fit-out.
Our role was for a full architectural services including planning, tender, construction oversight. We collaborated with specialist joiners for the interior design during construction.
The client wanted to do something special at the property, and the design for the living space manages that by creating a double height space with the eaves space above that would otherwise be dead-space or used for storage.
The kitchen is linked to the new terrace and garden as well as the living space creating a great flor to the apartment.
The master bedroom looks over the living space with shutters so it can also be closed off.
The old elements such as the double height chimney breast and the new elements such as the staircase and mezzanine contrast to give more gravitas to the original features.
 TA+ studio
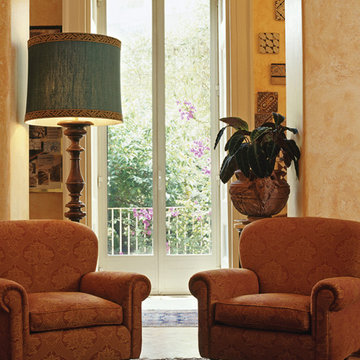
This period conversion project in Naples transforms a grand XVI-century palazzo into a modern, comfortable home for a well-traveled writer. Celebrating both the building’s rich history and the client’s personal memorabilia, the design incorporates traditional features with contemporary elements. Each room tells a story, with a carefully curated mix of colours, textures, and heirlooms. The result is a seamless blend of old and new, reflecting the client’s eclectic life and marking a new chapter for the space.
 CKA Studio

Primary living room which connects to the open plan living, dining, kitchen and outdoor alfresco area via large glazed sliding doors.
 The House Architects
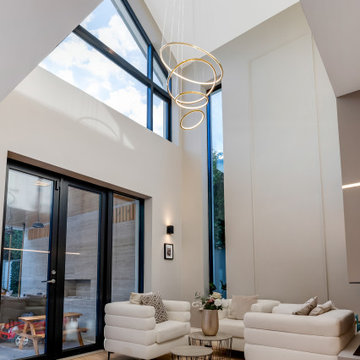
A striking double-height space designed to flood the reading area with natural light, enhanced by statement lighting features
 Corinth Contractors Ltd
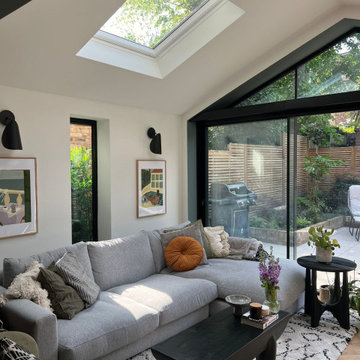
Rear extension and hard landscaping with Chevron floor installed plus bespoke glazing
 Workshop CJ Wood Architects

Historic and Contemporary:
Listed Grade II, this duplex apartment had the benefit of the original grand drawing room at first floor and extended to a 1980's double storey extension at the rear of the property.
The combination of the original and 20th C. alterations permitted the restoration and enhancement of the historic fabric of the original rooms in parallel with a contemporary refurbishment for the 1980’s extension.
 Plus Rooms
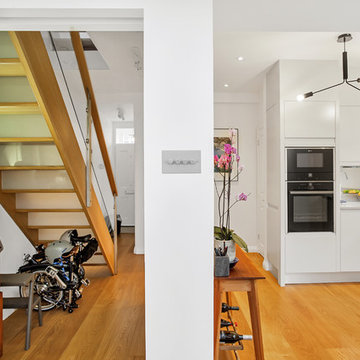
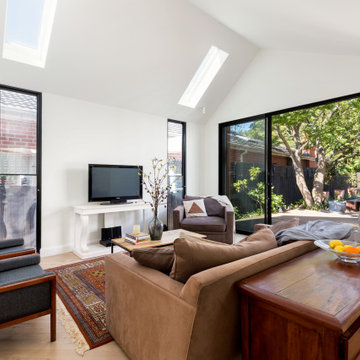
The brief for this project was to create a multifunctional space that included a kitchen, dining and living area.
The property did not benefit from a large garden so it was important that the depth of the extension did not significantly compromise the outdoor space. We therefore extended the kitchen into the rear reception room, which created a much larger open planned area and allowed for the installation of a small WC. Open planning the kitchen to the rear reception room also provided this area with some much need natural light via the skylights and doors in the new extension.
The fact the extension was not excessively deep enabled us to obtain planning permission for a good external wall height, which is complimented internally by the vaulted ceiling. The back of the extension has been finished with a large set of slim profile sliding doors, providing uninterrupted views of the beautifully designed garden. The final result is a light and airy space which accommodates the kitchen, living and dining areas that the client required.
 Studio Percale

Extensive redesign of existing sitting room. Existing door into room was removed so the entrance to the room is through the drawing room. New bespoke sliding glazed doors were installed into the pocket created from the bespoke bookcases within the drawing room. Original cornice was refurbished and restored. New mouldings were added to create panelling and rhythm to the room to frame the client’s beautiful artwork. New wall lighting, new furniture, new fireplace and hearth. Bespoke tv cabinetry. New solid oak parquet flooring, new skirtings installed. Antiques procured for the room. Scalloped curtain pelmet and new curtains added. New timber window to replace old UPVC. New cast iron radiators installed.

 Warren French Interiors

Already a successful holiday let, but in need of updated decor and soul, the owner came to us looking to create a Scandinavian Coastal vibe. Removing the downstairs carpet and installing wooden floors as well as full decoration throughout with new fabrics adorning the windows.
The outside was landscaped with new patio and BBQ area, creating a haven for guests to enjoy their holiday.
Sea Breeze is booked on average 48 weeks per annum and is an excellent example of a consistent holiday home.
 Red Architecture

Progetto d’interni di un appartamento di circa 200 mq posto al quinto piano di un edificio di pregio nel Quadrilatero del Silenzio di Milano che sorge intorno all’elegante Piazza Duse, caratterizzata dalla raffinata architettura liberty. Le scelte per interni riprendono stili e forme del passato completandoli con elementi moderni e funzionali di design.

 Renoar Design
To preserve all original features we used ecological and environmentally friendly water based paints and finishing techniques to refresh and accent those lovely original wall panels and fireplace itself
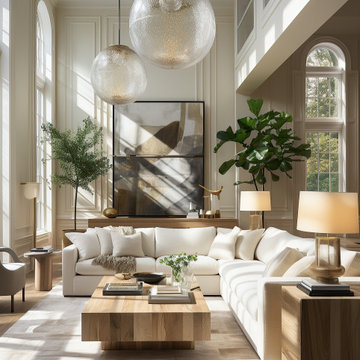
 Oraanj Interior Design
This living room design embodies timeless elegance through its harmonious blend of natural light, neutral tones, and sophisticated furnishings. Featuring high ceilings, expansive windows, and soft beige and white hues, the space creates an inviting and tranquil atmosphere. The central focus is a modern sectional sofa paired with a natural wood coffee table, complemented by large abstract artwork and greenery that adds a touch of vibrancy. The room's airy design is accentuated by layered textures, contemporary lighting fixtures, and a minimalist yet luxurious aesthetic, making it a perfect retreat for relaxation and refined living.


 ATELIER F2B
Transformation d 'un bureau en salon de reception.
Découverte d'un magnifique parquet sous la vieille moquette.
Creation de 2 bibliothèques de chaque coté de la cheminée
5