
78 Billeder af lukket dagligstue med mellemfarvet parketgulv og flisebelagt pejseindramning
Sorteret efter:
Budget
Sorter efter:Populær i dag
1 - 20 af 78 billeder
Item 1 ud af 4
 Clare Elise Interiors


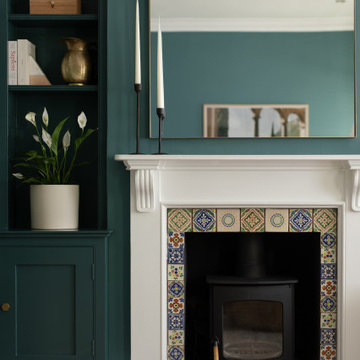
Stunning Living Room embracing the dark colours on the walls which is Inchyra Blue by Farrow and Ball. A retreat from the open plan kitchen/diner/snug that provides an evening escape for the adults. Teal and Coral Pinks were used as accents as well as warm brass metals to keep the space inviting and cosy.


 Studio Dean

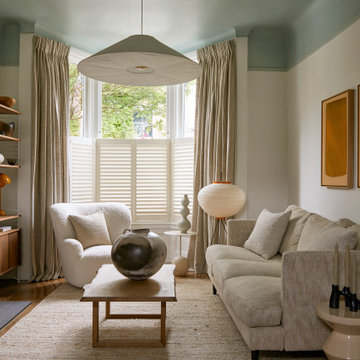
A large living room transformed to be a warm and inviting space with a glamorous feel and high end finishes.
Cleverly hiding the TV against a dark wall helps to drawn the eye away from it. Framing the walls with art, accessories and a feature mirror above the fireplace draws the eye to beautiful pieces in the room.

 Paint the Town Green

Redecoration of a South West London home. Interior Design by Trinity Interior Designs, Painting & decorating completed by Paint The Town Green using our own range of non toxic environmentally friendly paint.
Colours Used:
Walls: Private Universe
Ceiling: Days
Fireplace:Days
Recess of bookshelf: River Man
 Weave Interiors



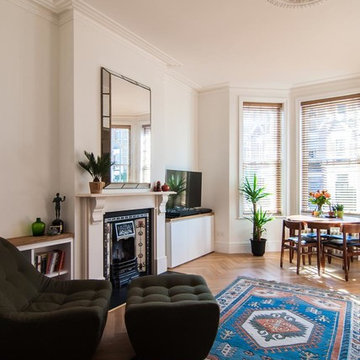
A simple backdrop for the tenants to make their own with their furniture and styling. The room was refreshed with paint, a new pendant light, the fireplace was painted, leaving the grey to work with the wall colour and the floor was improved with sanding and oil.
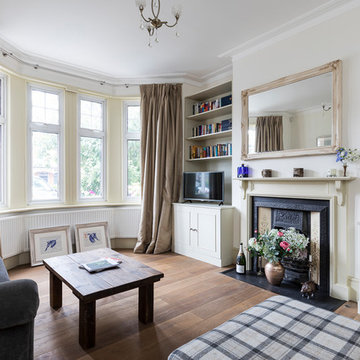
 VORBILD Architecture

Traditional style reception room with a large bay window and a restored fireplace. The sitting room's furniture include 2 sofas, a rustic wooden coffee table and a large foot stool.
Photography by Chris Snook

 Hart Builders Pty Ltd
Formal Living Room
Photo Credit: Martina Gemmola
Styling: Bask Interiors and Bea + Co


 JLV Design Ltd
We embraced the darkness of this night-time room by painting the walls a red-based black. This creates a very intimate feel.


 Balance Design Ltd



The family's love of colour is picked up in the sitting room using the same Clarissa Hulse wallpaper but in a different colourway to tie the feature chair and sofa together and pick up on the existing tiles in the fireplace.
Tony Timmington


1