
4.706 Billeder af lukket dagligstue med mellemfarvet parketgulv og murstensgulv
Sorteret efter:
Budget
Sorter efter:Populær i dag
1 - 20 af 4.706 billeder
Item 1 ud af 4


 The Room Studio
Proyecto realizado por Meritxell Ribé - The Room Studio
Construcción: The Room Work
Fotografías: Mauricio Fuertes


 Bagnato Architecture & Interiors
Familiy room incorporating use of different materials for the ceiling, walls and floor including timber paneling and feature lighting. Built in joinery for TV unit and window seat
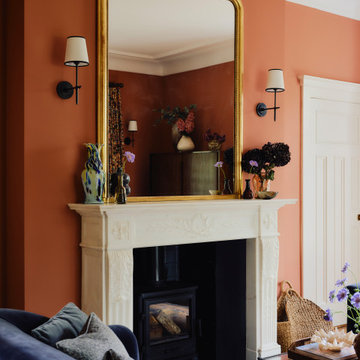

 Imperfect Interiors

We redecorated, refinished the existing floor then added new lighting, furniture and curtains to the sitting room of our Dulwich Village Family Home project. Interior Design by Imperfect Interiors, photo Dean Hearne







 Clare Elise Interiors

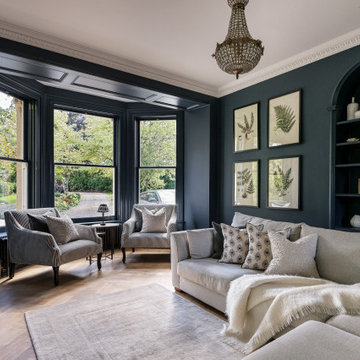
Stunning Living Room embracing the dark colours on the walls which is Inchyra Blue by Farrow and Ball. A retreat from the open plan kitchen/diner/snug that provides an evening escape for the adults. Teal and Coral Pinks were used as accents as well as warm brass metals to keep the space inviting and cosy.
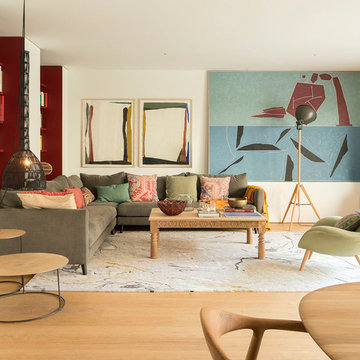
 INteriors by Alicia Clariana
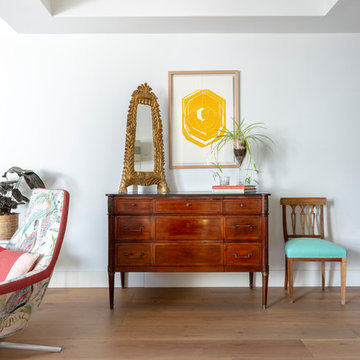
Esta piso en la Barrio de Salamanca está pensada para recibir e invitar, y que todos estén cómodos. Se orientó hacia los grandes ventanales que dan a un patio de manzana, y está conectado con el comedor y una zona de mueble bar.


 User

UserThis tv room and library space is a cosy corner in this large thatched cottage. The butter soft leather sofas are teamed with an upholstered ottoman and comfortable armchair. All surrounding a log burner and brick fireplace. The curtains are in James Hare Silk fabric with Bradley Collection curtain poles. The painted cabinetry is bespoke, and contains a special area for log storage. The tv is placed on an extending bracket within the cabinetry within the recess by the fireplace for comfortable viewing. The oak flooring is covered by a traditional rug for a cosy feel. The cushions are covered in Emily Bond country motif fabrics of foxes and hares.




 PROXIMA DESIGN - Décoration & Conception d'espaces

Nous avons posé des cimaises mural en haut et en bas pour redonner du charme de l'ancien. Le parquet à dû être remplacer par un parquet massif avec une finition à l'ancienne. L'isolement du mur extérieur à été fait en gardant la moulure au plafond. Dans cette salon nous avons utilisé la fraîcheur de la couleur Cromarty No.285 de Farrow &Ball.
Pour l'ameublement, je choisi un canapé velours couleur rouille et un petit canapé de 120cm avec un tissu Lelièvre imprimé géométrique.
Un luminaire grand taille donne un ambiance design au salon. Le magnifique rideaux terminent cette ensemble des matières et couleurs.

1