
461 Billeder af hvid lukket dagligstue med mørkt parketgulv
Sorteret efter:
Budget
Sorter efter:Populær i dag
1 - 20 af 461 billeder
Item 1 ud af 4

 Oliver Burns Studio

The heart of the home is the reception room where deep blues from the Tyrrhenian Seas beautifully coalesce with soft whites and soupçons of antique gold under a bespoke chandelier of 1,800 hand-hung crystal droplets.

 Fables de Murs

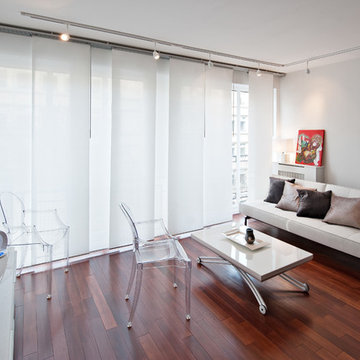

Ce studio regroupe derrière cet écrin noir de 3,93m2 une mini salle d'eau, des toilettes indépendantes, et un coin cuisine caché. Il délimite tout l'espace du studio : entrée, pièce de vie, chambre. Le regroupement de toutes les fonctions techniques a permis de créer une petite chambre tout en conservant une pièce de vie de 20m2. la chambre, cachée derrière des portes coulissantes, s'ouvre ou se ferme en fonction des besoins.
Crédit Photo : Jean Villain
 Callwey

224 Seiten, 219 Farbfotos
21 x 25 cm, gebunden
€ [D] 29,95 / € [A] 30,80 / sFr. 40.90
ISBN: 978-3-7667-2069-6


 Woodford Architecture and Interiors
Richard Downer
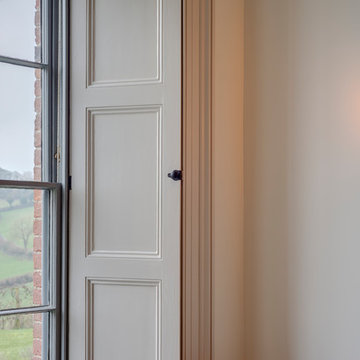
This Georgian property is in an outstanding location with open views over Dartmoor and the sea beyond.
Our brief for this project was to transform the property which has seen many unsympathetic alterations over the years with a new internal layout, external renovation and interior design scheme to provide a timeless home for a young family. The property required extensive remodelling both internally and externally to create a home that our clients call their “forever home”.
Our refurbishment retains and restores original features such as fireplaces and panelling while incorporating the client's personal tastes and lifestyle. More specifically a dramatic dining room, a hard working boot room and a study/DJ room were requested. The interior scheme gives a nod to the Georgian architecture while integrating the technology for today's living.
Generally throughout the house a limited materials and colour palette have been applied to give our client's the timeless, refined interior scheme they desired. Granite, reclaimed slate and washed walnut floorboards make up the key materials.
Less



 Amberth

This home offers a bright, eclectic style behind a traditional facade. Original features such as the fireplace and ceiling rose was beautifully restored, engaging the old with the new.
Photo Credit: David Giles

 Studio Dean

Dark and dramatic living room featuring this stunning bay window seat.
Built in furniture makes the most of the compact space whilst sumptuous textures, rich colours and black walls bring drama a-plenty.
Photo Susie Lowe





 Oliver Burns Studio
The heart of the home is the reception room where deep blues from the Tyrrhenian Seas beautifully coalesce with soft whites and soupçons of antique gold under a bespoke chandelier of 1,800 hand-hung crystal droplets.
1