
234 Billeder af dagligstue med bambusgulv og marmorgulv uden tv
Sorteret efter:
Budget
Sorter efter:Populær i dag
1 - 20 af 234 billeder
Item 1 ud af 4




 luján + sicilia

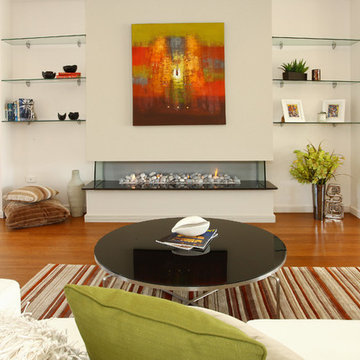

Our RUT floor lamp feels very much at home in this fabulous apartment in Moscow, Russia. Many thanks to Maria Katkova.

 Washington Fireplaces, Mediawalls, and Stoves
? Our Showroom Exclusive Elm 1 ?
A contemporary approach to wood-burning stoves. Our Elm 1 is designed from the ground up to be highly efficient and to be at home in both modern and traditional-style rooms.
? Durable black finish and modern chrome accents
? Wood-burning stove
? 5kw heat output
? Contemporary design
? Ease of Use - air control and ash collection

 Oraanj Interior Design

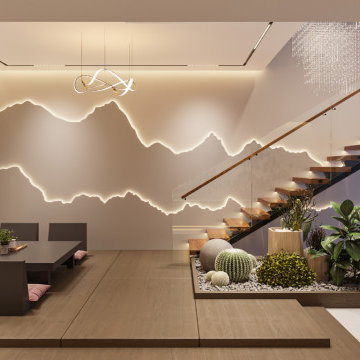
Wrapped in luxury with a high feel of sustainability, this living space is given an eco-refurbished treatment by Asian design inspiration, using engaging organic shapes and soft colour palettes to create serenity. House bamboo-made furniture with natural textiles, reclaimed wood accents, efficient lighting, and indoor plants placed with care to foster biophilic design. This minimalist living room demonstrates the perfect harmony in merging handmade details with notes of harmony, turning it into a cosy retreat that celebrates style with friendliness to nature.

 DGK Architects

The ground floor features a wine cellar and bar for intimate gatherings, a well-appointed kitchen with a scullery, and a sunken lounge area with a captivating waterfall feature that draws attention to the verdant oasis outside.
- DGK Architects

 Westbury Garden Rooms

As the night draws to an end, the cosy halo of sofas encourages the night to live on by providing a haven to relax and settle. Connecting the two spaces and settled beneath an impressive roof lantern, featuring solar reflective glazing and automatic thermostatic air ventilation, is an open area of floor space; Providing an irresistible and uninterrupted corridor that establishes a connection between the zones within the spectacular orangery. Accompanied by an additional entrance to the back garden, flanked by two snuggle sofa seats. The perfect spot for enjoying a good book on a Sunday morning.
It is here that the homeowners can gaze upon the exposed brickwork from the original space, having been afforded the space it needed to breathe and become a thing of beauty. Linking the new structure to the original building seamlessly.
But our designers knew exactly what to do with this home that had so much untapped potential. Starting by moving the kitchen into the generously sized orangery space, with informal seating around a breakfast bar. Creating a bright, welcoming, and social environment to prepare family meals and relax together in close proximity. In the warmer months the French doors, positioned within this kitchen zone, open out to a comfortable outdoor living space where the family can enjoy a chilled glass of wine and a BBQ on a cool summers evening.


 SALTO proyectos


La idea de habitación como cámara estanca es antigua. Pertenece a un tiempo en el que los espacios de la vivienda se ordenaban según su rango, desde el salón de las visitas al cuarto de la plancha.
Pero, ¿qué ocurre si eliminamos los tabiques y la casa es un único espacio en el que se superponen las diferentes capas de la domesticidad?
 AE Studio
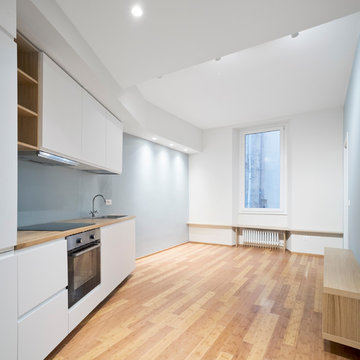
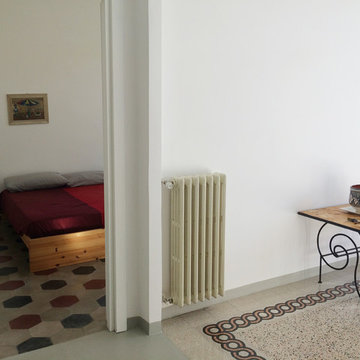
Questa piccola abitazione situata nel cuore di Roma si caratterizza per la sua semplicità e luce.
La committenza desiderava rimodulare gli ambienti senza però stravolgere completamente la disposizione delle camere, disposizione dettata ed obbligata anche dalla presenza di un grande muro portante che divide in due l'abitazione.
La scoperta, sotto una economica pavimentazione degli anni '90, di meravigliosi pavimenti antichi, graniglia nella zona salone e di cementine multi colore nella camera da letto, ha dettato immediatamente lo stile e le scelte progettuali a seguire.
Per valorizzare questi due splendidi pavimenti è stata scelta una resina neutra per andare a riempire tra i due pavimenti e nel resto della casa.



1