
1.083 Billeder af dagligstue med korkgulv, skifergulv og travertin gulv
Sorteret efter:
Budget
Sorter efter:Populær i dag
1 - 20 af 1.083 billeder
Item 1 ud af 4


 Owl Design



This Margate apartment is set within a Grade II listed converted chapel, dating back to 1811. The high ceilings and loft-style columns allowed us to be playful with the scale, so that we could create a feeling of space. We selected mainly vintage furniture and a fresh colour palette – designed to give a feel of being transported to a sunny holiday in Ibiza or Mexico – despite the lack of natural light.
The use of painted arches throughout the apartment are a nod to the Chapel’s original arched windows. The shape is carried through the apartment; from the scalloped splashback in the kitchen, to the marble detailing in the bathroom.
 ÁBATON

Proyecto de Arquitectura y Construcción: ÁBATON (www.abaton.es)
Proyecto de diseño de Interiores: BATAVIA (batavia.es)
Fotografías: ©Belén Imaz


 Melocco and Moore Architects
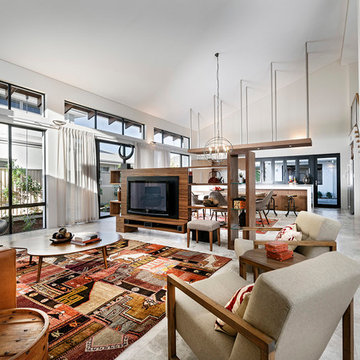

 The living room pavilion is deliberately separated from the existing building by a central courtyard to create a private outdoor space that is accessed directly from the kitchen allowing solar access to the rear rooms of the original heritage-listed Victorian Regency residence.






 La fabriK d'intérieurs


L’extension de cette maison située à Avilly Saint Léonard faisait office de salon pour la famille mais finalement cette dernière ne l’occupait que très peu jugeant la pièce trop froide. Leur souhait était donc de transformer la pièce et d’y créer un lieu de vie accueillant, lumineux et esthétique.
Nous avons commencé par organiser l’espace, les fonctions et la circulation puis créé des aménagements sur mesure (banquette, bibliothèque, banc TV, bureau, rangements). La déco (couleurs, luminaires…) a été soigneusement travaillée pour sublimer les volumes et optimiser la lumière.
 Studio Caroline Burget

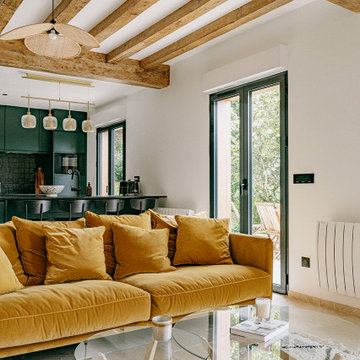
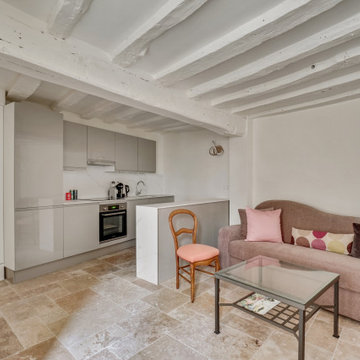
A partir des plans de l'architecte, aménagement et décoration de l'ensemble d'une maison de vacances de plus de 250m2 avec 6 chambres et 5 salles de bains avec la création de rangements, de salle de bains et cuisine maçonnés.

 CP Design Interieur
L'ancien salon a été complétement transformé : Auparavant fractionné, les murs ont été abattus pour obtenir une grande pièce ouverte.
La méridienne sert d'espace d'accueil pour les patients.
La praticienne souhaitait un espace modulable pour pouvoir organiser des ateliers avec plusieurs patients dans un cadre convivial, d'où la création d'une belle cuisine ouverte.
 BOH DECO
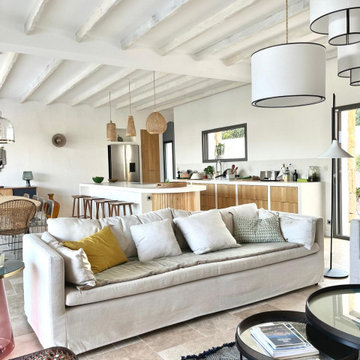

Un séjour cuisine complètement intégré à l'environnement et l'habitat dans des tonalités de gris.
 AT OME DECO

Salon classique et chic très lumineux. Les canapés jaunes donnent du peps à cette ambiance en camaïeu de gris. Pas moins de 5 nuances différentes viennent habiller l'ensemble.
1