
48 Billeder af dagligstue med lineoleumsgulv og skifergulv
Sorteret efter:
Budget
Sorter efter:Populær i dag
1 - 20 af 48 billeder
Item 1 ud af 4


 Uwe Siepmann





Für die Böden im offenen gestalteten Wohn- und Essbereich des zweigeschossigen Gebäudes wurde Linoleum genutzt, das einen schönen Kontrast zu den Holzelementen und der hellen Wandfarbe herstellt.
 Jacober Interiors GmbH



This project was to furnish a rental property for a family from Zürich to use as a weekend and ski holiday home. They did not want the traditional kitsch chalet look and we opted for modern shapes in natural textured materials with a calm colour palette. It was important to buy furniture that could be reused in future rentals.






 Lacey Architecture
Reunited with some amazing clients last week!
These were some of my lockdown heroes - we tackled online presentations, project delays, and on-site questions together.
While I couldn't wait for the professional photoshoot later this month, I had to share some sneak peeks. This was absolutely a challenging project! We squeezed in a staircase, a kitchen renovation, a lower-ground shower room, and even the boiler and washing machine – all within a tight space with tricky existing features and site levels.
But now, it looks deceptively "easy" and open – just as good design should!
The final result is remarkably close to the original vision, with details like the double-story round column, the slatted balustrade (including the beautifully detailed "slatted" newel post by the carpenter), the curved shower room wall, and the exposed structural beams bringing it all together.
The clients truly trusted the process, and the contractors at @marptree absolutely delivered. Can't wait for the professional photos to truly showcase this project!
#architectureproject
#homedesign
#renovationproject
#completedproject
#clientlove
#designbuild
 Co Create Architects
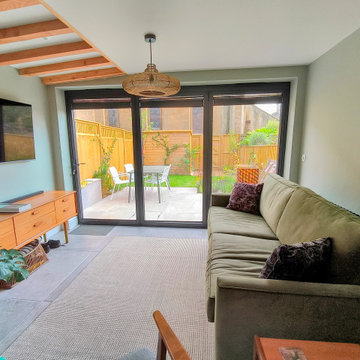
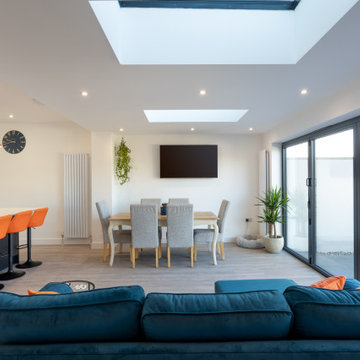
Located in Exmouth, Devon, this project transformed a tired, outdated property into a modern, light-filled home through a complete renovation. The ambitious redesign included side, rear, and loft extensions, which not only expanded the living space but also reimagined its connection to the surrounding landscape.
The open-plan layout now flows effortlessly from the kitchen to dining and living areas, enhanced by large bi-fold doors and skylights that flood the interior with natural light. These additions blur the boundaries between indoor and outdoor spaces, allowing for stunning views and a seamless transition to the outdoor patio.
The renovation brought a fresh, minimalist aesthetic to the home, with clean lines, bright white cabinetry, and pops of color in the furnishings—creating a stylish, contemporary feel. This Exmouth project exemplifies a harmonious blend of form and function, giving new life to an old property and providing a bright, welcoming space for modern family living.
 Julia Heeke Interior
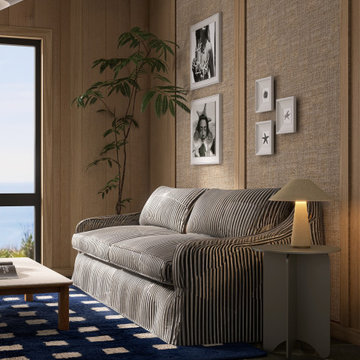
Ein zeitloser Rückzugsort an der Ostsee – moody, sommerlich, persönlich.
Das Design verbindet warme Oberflächen mit kühlen Blautönen, Vintage Pieces mit modernen Elementen.
Natürliche Materialien, zeitlose Formen und Midcentury-Details schaffen eine ruhige, einladende Atmosphäre – für Gäste jeden Alters.
Gezielt gesetzte Farbakzente bringen Leichtigkeit und Frische ins Interior.
Die individuelle Einkaufsliste und technische Pläne ermöglichten eine passgenaue Umsetzung vor Ort.
Entstanden ist ein Ort mit Charakter – gestaltet für Lieblingsstücke, Erinnerungen und persönliches Ankommen.

 Charlie Luxton Design
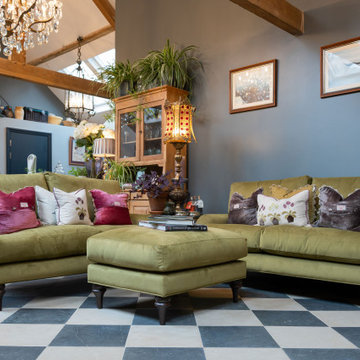

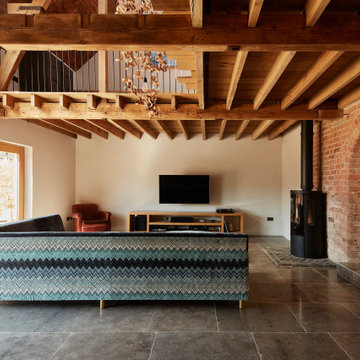
The main living space in the barn creates a double height, space. A 'cut-out' is made in the floorboards above and leaves the beams and joists exposed.
 Julia Heeke Interior
Ein zeitloser Rückzugsort an der Ostsee – moody, sommerlich, persönlich.
Das Design verbindet warme Oberflächen mit kühlen Blautönen, Vintage Pieces mit modernen Elementen.
Natürliche Materialien, zeitlose Formen und Midcentury-Details schaffen eine ruhige, einladende Atmosphäre – für Gäste jeden Alters.
Gezielt gesetzte Farbakzente bringen Leichtigkeit und Frische ins Interior.
Die individuelle Einkaufsliste und technische Pläne ermöglichten eine passgenaue Umsetzung vor Ort.
Entstanden ist ein Ort mit Charakter – gestaltet für Lieblingsstücke, Erinnerungen und persönliches Ankommen.
 michele volpi - studio interior design
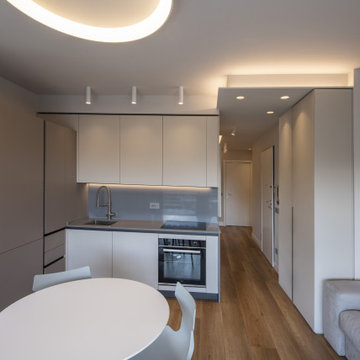
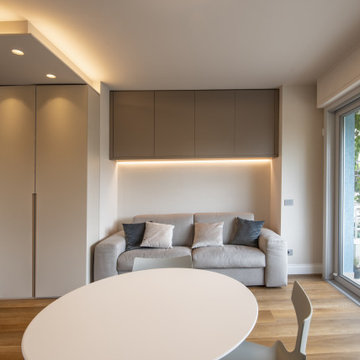
armadio a ponte e elemento contenitivo sula sinistra entrambi realizzati su misura per sfruttare al massimo lo spazio disponibile
1