
658 Billeder af lukket dagligstue med travertin gulv og gulv af porcelænsfliser
Sorteret efter:
Budget
Sorter efter:Populær i dag
1 - 20 af 658 billeder
Item 1 ud af 4
 Tommaso Giunchi Architetti
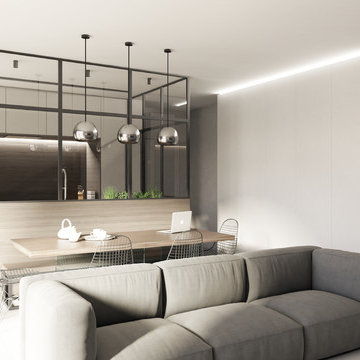
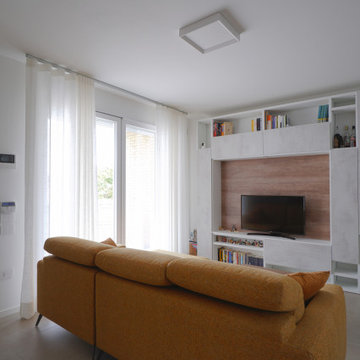
vista dal salotto verso la cucina. La vetrata che separa la cucina ha un passaggio dall'ingresso e uno laterale
 MAP Lifestyle Ltd
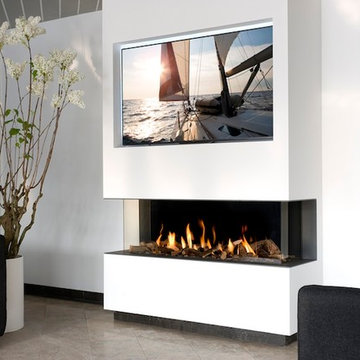
VIEW BELL LARGE 3 BY INTERFOCOS - A DUTCH MANUFACTURER. A PERFECT VIEW OF THE FIRE FROM EVERY ANGLE. AVAILABLE IN LARGE, MEDIUM AND SMALL.


 Snug Kitchens
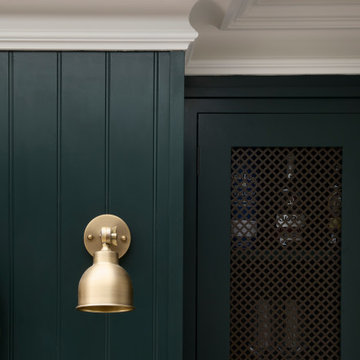
The brief for the whiskey room cabinetry was dark and elegant.
Deep green painted cabinetry, dramatic Caesarstone Vanilla Noir worktops, decadent Armac Martin Carlton Chocolate Bronze handles and bronze mesh fronts complete this sophisticated social hub.


 La fabriK d'intérieurs


L’extension de cette maison située à Avilly Saint Léonard faisait office de salon pour la famille mais finalement cette dernière ne l’occupait que très peu jugeant la pièce trop froide. Leur souhait était donc de transformer la pièce et d’y créer un lieu de vie accueillant, lumineux et esthétique.
Nous avons commencé par organiser l’espace, les fonctions et la circulation puis créé des aménagements sur mesure (banquette, bibliothèque, banc TV, bureau, rangements). La déco (couleurs, luminaires…) a été soigneusement travaillée pour sublimer les volumes et optimiser la lumière.
 Cysha Design Studio
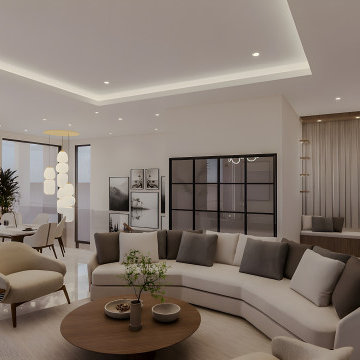
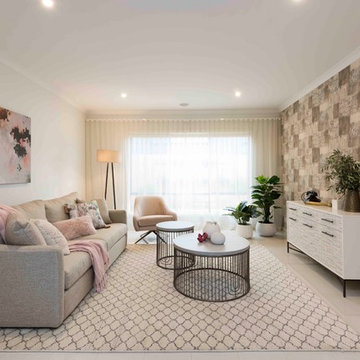
This living area showcases a bright, open-plan design with soft neutral tones and elegant contemporary finishes. A curved sectional sofa anchors the space, complemented by warm wood accents and a round coffee table for a cozy, inviting feel.
Floor-to-ceiling curtains and large glass doors allow natural light to fill the room, while recessed ceiling lighting adds subtle sophistication. The seamless connection to the dining area enhances the spacious and modern atmosphere.
 Kathryn Bloomer Interiors
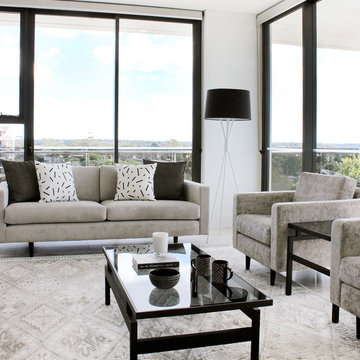

After spending 40 happy years in their family home, Kathryn’s clients purchased a smaller apartment in Sydney’s South. Kathryn assisted in furnishing the apartment. A modern, fresh and bright apartment led to a black, white and natural coloured decorative scheme. Elements of timber veneer, glass and earthy looking upholstery contributed to the understated elegance of the furnishings. Sourcing a variety of beautiful pieces from suppliers in Sydney and Victoria the interior decoration reflected the design of the apartment. Fabrics were sourced and chosen specifically for the lounge setting which was hand crafted here in Sydney.
 Sydney House Design and Interior Design
Warm Contemporary Living by Sydney House Design
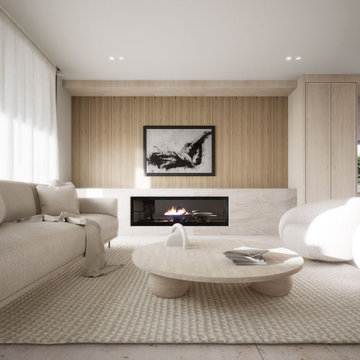
This inviting living room showcases Sydney House Design’s signature approach — clean modern lines softened with natural textures and calming tones. A sleek horizontal fireplace anchors the space, set against vertical timber paneling that adds warmth and architectural detail. Light-filled and beautifully balanced, the room features a neutral palette layered with plush upholstery, rounded furniture forms, and soft tactile finishes.
A sculptural timber coffee table and minimalist décor elevate the space while maintaining a relaxed, livable feel. Designed for everyday comfort and modern living, this interior blends style and serenity, creating the perfect environment for family connection and effortless sophistication.
 House Doctor

Contemporary show home living room. Frosted window panels allowing light into and from hallway.


 Ruby Red Interiors
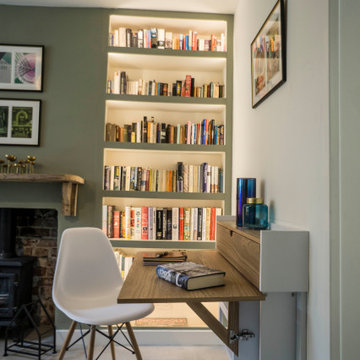
With hints of hygge decor, muted shades of green and blue give a snug, cosy feel to this coastal cottage.
My client often worked from home and so a space-saving, wall-hung, fold-away desk was also installed.


 User

UserProgetto di Relooking nella Città Metropolitana di Milano, Trilocale. Nuova gestione degli spazi, piccoli interventi di ristrutturazione e sistemazione, relooking, riutilizzo arredi esistenti (parziale)



1