
98 Billeder af dagligstue med kalkstensgulv, gulv af porcelænsfliser og pejseindramning i beton
Sorteret efter:
Budget
Sorter efter:Populær i dag
1 - 20 af 98 billeder
Item 1 ud af 4
 National Tile Ltd

Private residence - Blackrock/Dundalk
Wall: Dwell Greige 45x90
Floor: Chambord Beige Lappato 60x90
Photo by National Tile Ltd


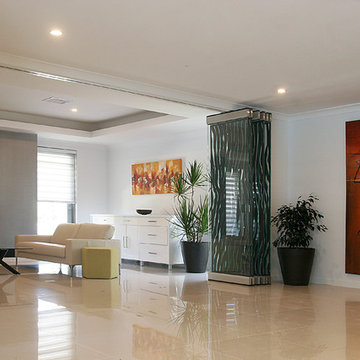
 Despina Design

Our bespoke movable glass wall design embelished with laser cut alloy screens, folds away to one sidew ready for the party!



 CKA Studio


Contemporary open plan living room featuring centered fireplace with marble base and large black framed windows and doors that provide ample daylight and indoor outdoor living.

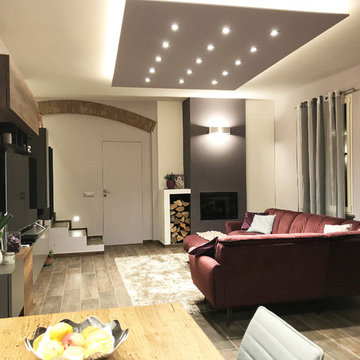
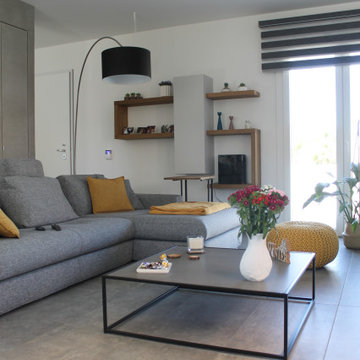
 Mobilificio Scaravonati
Una stanza è riuscita se hai voglia di sederti e stare semplicemente a guardare. Ed è proprio quello che succede nel living di Sonia e Majcol.
Non sai se lasciarti catturare dal gioco di grigio e rovere del soggiorno, dal colore del divano o dall’open space che trapela la fantastica cucina… Qui tutto “chiama“.
L’ambiente è stato progettato per avvicinare le persone immaginando un posto dove passare volentieri molte ore della giornata.
È proprio stata questa l’idea del living, inteso come “involucro multifunzionale“.
Oggi diventa sempre più uno spazio ibrido, tanto domestico e intimo quanto luogo di idee, creazione e incontri.
L’ampia composizione dalla forma irregolare ruota attorno alla Tv (pensa che è un 65″ ), e caratterizza l’intera stanza. Sopra di essa trovano spazio pensili e gli elementi Raster a giorno, utilissimi come sostegno per le foto ricordo.
È l’ideale, sfruttando l’intera parete è super capiente, con finiture al tatto differenti e vetri vedo-non-vedo questo soggiorno non passa di certo inosservato.
Colori tenui, un’illuminazione accurata, tappeti che giocano in sovrapposizione tra divano in velluto e cuscini colorati sono particolari che incorniciano al meglio questa splendida casa.
E il relax? Lo condividi con i cari, con i quali ami accoccolarti sul divano e goderti un bel film.

 Conbu Interior Design
Ideal Home showhouse April 2015. Living room with leather sofa, porcelain floor & fireplace wall tiles, electric LED fire, recessed shelving with LEDs, rug & media unit. Showhouse designed by Angela Connolly, Conbu Interior Design, for Harvey Norman.
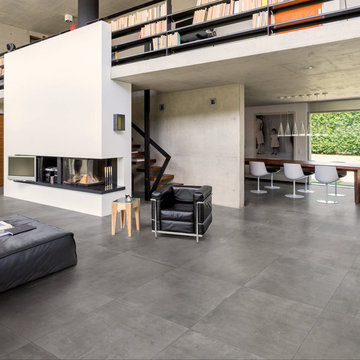
 International Ceramics
Our Cemento range is inspired by handcrafted concrete objects, with an industrial and raw character. A perfect blend of modern design, and raw material. Accentuated by 2 different surfaces: Natural and Velvet.


 Despina Design

Our bespoke movable glass wall design embelished with laser cut alloy screens, separates the living areas whilst maintaining the space volume.

 Tile Bazaar

Italian Porcelain indoor and outdoor.
Available in 600x600ml and 300x600ml, in whote and grey
 Mobilificio Scaravonati

Una stanza è riuscita se hai voglia di sederti e stare semplicemente a guardare. Ed è proprio quello che succede nel living di Sonia e Majcol.
Non sai se lasciarti catturare dal gioco di grigio e rovere del soggiorno, dal colore del divano o dall’open space che trapela la fantastica cucina… Qui tutto “chiama“.
L’ambiente è stato progettato per avvicinare le persone immaginando un posto dove passare volentieri molte ore della giornata.
E’ proprio stata questa l’idea del living, inteso come “involucro multifunzionale“.
Oggi diventa sempre più uno spazio ibrido, tanto domestico e intimo quanto luogo di idee, creazione e incontri.
L’ampia composizione dalla forma irregolare ruota attorno alla Tv (pensa che è un 65″ ), e caratterizza l’intera stanza. Sopra di essa trovano spazio pensili e gli elementi Raster a giorno, utilissimi come sostegno per le foto ricordo.
È l’ideale, sfruttando l’intera parete è super capiente, con finiture al tatto differenti e vetri vedo-non-vedo questo soggiorno non passa di certo inosservato.
Colori tenui, un’illuminazione accurata, tappeti che giocano in sovrapposizione tra divano in velluto e cuscini colorati sono particolari che incorniciano al meglio questa splendida casa.
E il relax? Lo condividi con i cari, con i quali ami accoccolarti sul divano e goderti un bel film.

 Acre Design LTD
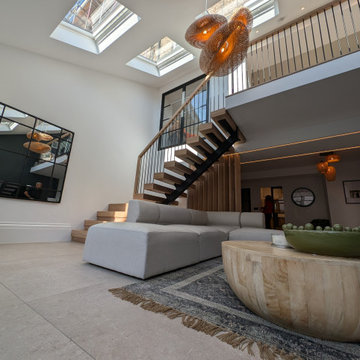
Our clients approached us with a clear goal: to transform their historic property into a home that preserved its character while incorporating modern functionality and style. They wanted a space that celebrated the building’s heritage but adapted to the needs of contemporary living.
We began the journey by exploring the full potential of the property, presenting detailed options that ranged from floor plan layouts to aesthetic considerations. Every aspect of the design was tailored to reflect the client’s aspirations while respecting the building’s listed status.
Our Process
Expertise in Planning & Listed Building Consent
Working with listed buildings means navigating a complex web of regulations. From obtaining listed building consent to crafting fire escape strategies, every decision required precision and sensitivity. Our extensive experience with historic properties ensured the process was smooth, and the outcome met both regulatory requirements and the client’s expectations.
Seamless Collaboration with Contractors
The success of Carlton Terrace wouldn’t have been possible without the skilled craftsmanship of Mount Fair Homes. By carefully selecting the right contractor, we guaranteed the exceptional quality this project demanded. Regular site visits, combined with thorough checks by our Quantity Surveyor, ensured the construction met our high standards while staying on schedule and within budget.
Hands-On Project Management
We believe great results come from continuous involvement. Throughout the project, we managed every detail, from coordinating with suppliers to overseeing the finishing touches. Our role extended beyond design and approvals—we ensured seamless communication between all stakeholders to deliver a truly extraordinary outcome.
The Transformation
Today, Carlton Terrace stands as a beacon of architectural elegance in Newcastle. The completed home perfectly balances the historic charm of its past with the sleek sophistication of modern design. Spacious, functional, and filled with character, the home is a true reflection of the client’s vision.
You can’t always buy a property that meets every need perfectly—sometimes, it takes a creative transformation to unlock its true potential. Carlton Terrace is a testament to what’s possible when expertise and passion come together.

1