
166 Billeder af dagligstue med kalkstensgulv, gulv af keramiske fliser og hjørnepejs
Sorteret efter:
Budget
Sorter efter:Populær i dag
1 - 20 af 166 billeder
Item 1 ud af 4

 Janey Butler Interiors

A fabulous lounge / living room space with Janey Butler Studio style & design throughout. Contemporary Large commissioned artwork reveals at the touch of a Crestron button recessed 85" 4K TV with plastered in invisible speakers. With bespoke furniture and joinery and newly installed contemporary fireplace.

 User

UserWorking alongside Janey Butler Interiors on this Living Room - Home Cinema room which sees stunning contemporary artwork concealing recessed 85" 4K TV. All on a Crestron Homeautomation system. Custom designed and made furniture throughout. Bespoke built in cabinetry and contemporary fireplace. A beautiful room as part of this whole house renovation with Llama Architects and Janey Butler Interiors.
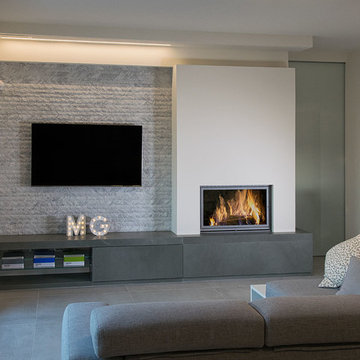
 Bertucci

Caminetto Bifacciale Soggiorno/cucina, rivestimento in pietra grigia levigata, vano a giorno, cassettone portalegna a scomparsa on frontale in pietra.


 Geri Designs

Tumbled limestone features throughout, from the kitchen right through to the cosy double-doored family room at the far end and into the entrance hall

 Pierre Siaudeau Design
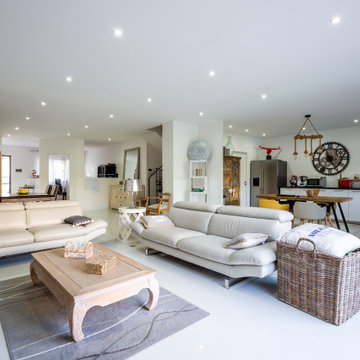

Construction neuve d'une maison d'habitation principale avec de très grands volumes et de belles hauteurs sous plafond.
Les espaces sont volontairement très épurés, avec un espace cuisine ouverte dont la segmentation de l'espace se fait par le sol.
Le salon donne directement sur une terrasse de 30m², donnant sur une piscine de 4x8m, le tout dans un grand jardin de 300m².
A l'étage, une suite parentale avec deux dressings d'un côté de la maison et de l'autre côté, deux chambres d'adolescents, avec chacune leur salle de bain et un dressing commun. Ces deux chambres donnent sur une grande terrasse au dessus du jardin d'accueil côté rue.
 Vision Bois construction


menuiserie bois-alu, carrelage, charpente apparente. Insert bouilleur (cheminée) qui chauffe le plancher chauffant au sol.
 La Reina Obrera - Arquitectura e Interiorismo

Esta vista explica el ritmo de huecos de salida a jardín y la permeabilidad y fluidez de los espacios.
 Studio Makin
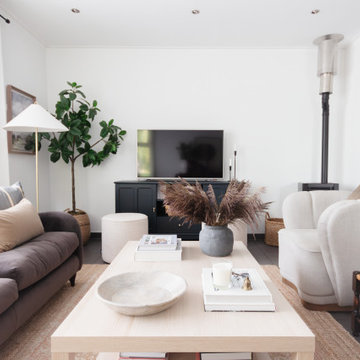
We used a combination of previously owned pieces of furniture and introduced some new pieces, which worked perfectly with the white walls, allowing the furniture to add depth and texture. The simple and affordable coffee table added a modern touch to help balance some of the more traditional pieces.
The fire in the corner created a challenge in creating a focal point, so we worked around focusing the chairs in a conversational way and positing the freestanding TV centrally to this seating.
 HOME THERAPY

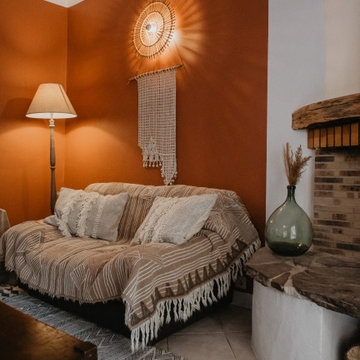

Les Murs sont de la couleur Terracotta.
Pour accentuer l'ambiance, on retrouve des motifs sur le linge, plaid et coussins, mais aussi sur le Tapis.
 Janey Butler Interiors
A fabulous lounge / living room space with Janey Butler Studio style & design throughout. Contemporary Large commissioned artwork reveals at the touch of a Crestron button recessed 85" 4K TV with plastered in invisible speakers. With bespoke furniture and joinery and newly installed contemporary fireplace.
 User
UserWorking alongside Janey Butler Interiors on this Living Room - Home Cinema room which sees stunning contemporary artwork concealing recessed 85" 4K TV. All on a Crestron Homeautomation system. Custom designed and made furniture throughout. Bespoke built in cabinetry and contemporary fireplace. A beautiful room as part of this whole house renovation with Llama Architects and Janey Butler Interiors.
 MOAH Arquitectos

La nueva tipología de hogar se basa en las construcciones tradicionales de la zona, pero con un toque contemporáneo. Una caja blanca apoyada sobre otra de piedra que, a su vez, se abre para dejar aparecer el vidrio, permite dialogar perfectamente la sensación de protección y refugio necesarios con las vistas y la luz del maravilloso paisaje que la rodea.
La casa se encuentra situada en la vertiente sur del macizo de Peña Cabarga en el pueblo de Pámanes. El edificio está orientado hacia el sur, permitiendo disfrutar de las impresionantes vistas hacia el valle y se distribuye en dos niveles: sala de estar, espacios de uso diurno y dormitorios en la planta baja y estudio y dormitorio principal en planta alta.
 ATHILIE
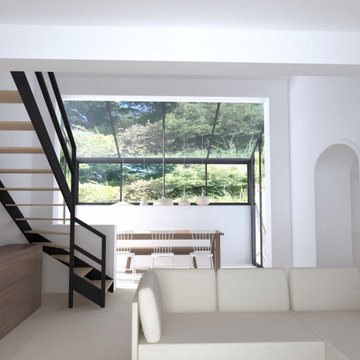
Rénovation d'une maison à Vence (06).
Nouvelle implantation et restructuration complète de la cuisine, du séjour et de l'entrée. Création d'une extension et optimisation des espaces et des rangements.
La cuisine en angle tout équipée (réfrigérateur, lave-vaisselle, four, micro-ondes, table de cuisson, hotte, cuve sous plan de travail), avec un coin repas pour 4 personnes.
Redéfinir et délimiter harmonieusement les espaces de la salle à manger et du séjour. Rénovation de la mezzanine et de son accès par escalier.
L'extension en verrière avec accès sur le jardin arrière de la maison jusqu'aujourd'hui totalement inexploité.


 Pauline Ferga - MH DECO Le Plessis-Trévise
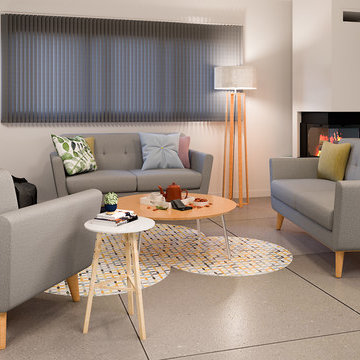
Séjour d'une maison d'architecte avec une hauteur cathédrale.
Harmonisation de l'espace et création d'une ambiance chaleureuse avec 3 espaces définis : salon / salle-à-manger / bureau.
Réalisation du rendu en photo-réaliste par vizstation.
1