
233 Billeder af dagligstue med kalkstensgulv, gulv af terracotta fliser og et fritstående TV
Sorteret efter:
Budget
Sorter efter:Populær i dag
121 - 140 af 233 billeder
Item 1 ud af 4
 User

Userentre le bar et la cheminée, un espace rangements et aménagements. Une porte rétro éclairée crée un tableau qui change de couleur au gré du choix des leds. Le salon bénéficie d'un éclairage de fond par le jeu judicieux du positionnement des leds.
Travail de l'inox, des céramiques, de l'acier traité corten rouillé. La douce couleur du blanc le jour s'éveille le soir et mets en valeur les tableaux créés par découpes laser dans l'acier.
 User
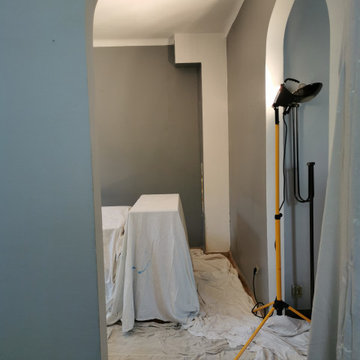
UserMaison entière à rénover
Première pièce , le salon :
Voici avant et après
Murs a rénover, deux couches de peintures, plafond à bien reprendre à l'enduit et traiter les fissures, 3 couches.


 User


UserRénovation & aménagement d'une maison de campagne en normandie
Crédit: Julien Aupetit & Rose Houillon


 Julen Esnal Photography


Reforma integral de casa en Sant Pol de Mar, a cargo de la empresa de reformas PascArnau.
Fotografía: Julen Esnal Photography

 Natalie Davies Interior Design
It's difficult to imagine that this beautiful light-filled space was once a dark and draughty old barn with a leaking roof! Adjoining a Georgian farmhouse, the barn has been completely renovated and knocked through to the main house to create a large open plan family area with mezzanine level. Zoned into living and dining areas, the barn incorporates bi-folding doors on two elevations opening the space up completely to both front and rear gardens. Egyptian limestone flooring has been used for the whole downstairs area, whilst a neutral carpet has been used for the stairs and mezzanine level.

 CORDONY
Incredibly stylish interiors boast plenty of accommodation and a choice of impressive living areas with bi-folds flowing to private alfresco entertaining.
Soaring ceilings with main living area reaching to 4.3m
Mosaic tiled edge pool, large level lawns on both sides
Alfresco dining space and barbecue area at the rear
Gourmet island kitchen with walk-in pantry
Chic fully tiled bathrooms, two of which have dual vanities
Plantation shutters
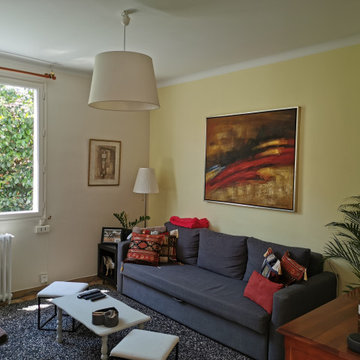 User
UserMaison entière à rénover
Première pièce , le salon :
Voici avant et après
Murs a rénover, deux couches de peintures, plafond à bien reprendre à l'enduit et traiter les fissures, 3 couches.

 Samantha Watkins McRae
This Wimbledon family home we have been designing and building in phases over 4 years.
After completing the upstairs bathrooms, we set to work on the main kitchen/living area. With architectural input this new space is now filled with light, thanks to the large 3m x 3m skylight above the seating area.
The limestone diagonal flooring was inspired by a well worn Caribbean villa that brings great joy to this family. An earthy masculine colour palette grounds the scheme, with a reading area for the adult members of the team.
 Maite Fragueiro Barros
Home & Haus Homestaging & Fotografía
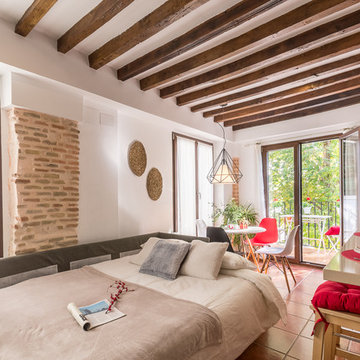

Vista del salón con el sofá cama abierto. De día un sofá cómodo y confortable para los clientes y de noche una cama mullidita en la que apetece acostarse.


 User
UserRénovation & aménagement d'une maison de campagne en normandie
Crédit: Julien Aupetit & Rose Houillon
 User

UserL'ouverture de tout les colombages a permis d'obtenir une pièce de vie d'environ 100m2 au rez-de-chaussée avec une entrée, la cuisine, un grand salon-cheminée avec coin bar et un petit salon de lecture.
Décoration campagne chic avec mise en valeur de l'énorme cheminée d'origine.
Canapés et table basse Roche Bobois campagne.
Lustre chiné.
cskdecoration
 K-MÄLEON Haus GmbH

Dieser quadratische Bungalow ist ein K-MÄLEON Hybridhaus K-L und hat die Außenmaße 13 x 13 Meter. Wie gewohnt wurden Grundriss und Gestaltung vollkommen individuell vorgenommen. Durch das Atrium wird jeder Quadratmeter des innovativen Einfamilienhauses mit Licht durchflutet. Die quadratische Grundform der Glas-Dachspitze ermöglicht eine zu allen Seiten gleichmäßige Lichtverteilung.
Die Besonderheiten bei diesem Projekt sind die Glasfassade auf drei Hausseiten, die Gaube, der große Dachüberstand und die Stringenz bei der Materialauswahl.

7