
538 Billeder af hvid dagligstue med betongulv
Sorteret efter:
Budget
Sorter efter:Populær i dag
1 - 20 af 538 billeder
Item 1 ud af 4







 Mihaly Slocombe
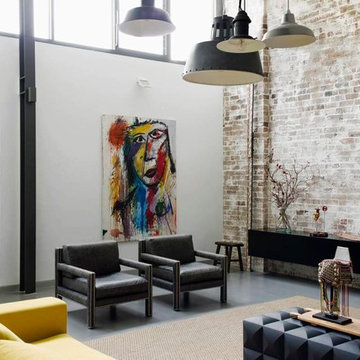

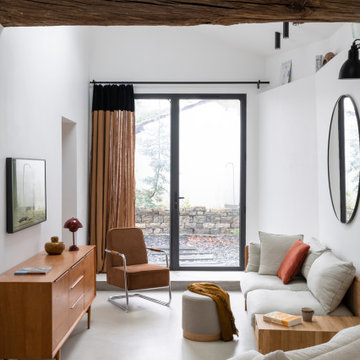


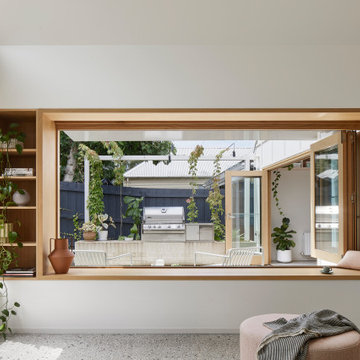

Heartbeat House transforms a modest Victorian cottage into a welcoming, multi-generational home centred on family and wellbeing. Our clients wanted a space that fosters social gatherings while ensuring privacy for their family of four, including our client's live-in mother. The home balances openness and togetherness, blending indoor and outdoor experiences seamlessly.
The original cottage houses bedrooms, bathrooms and multi-use spaces, transitioning to a modern extension featuring soft Victorian Ash cabinetry, a double-vaulted ceiling, and large windows that open to lush, landscaped gardens. The private garden sanctuary, elevated above street level, creates a suburban oasis, designed in collaboration with Saint Remy.
Inside, custom joinery ensures thoughtful storage, making communal spaces versatile. A hidden study nook and bar transition easily from work to play. The materials palette features lime-washed Victorian Ash timber, polished concrete floors, and Australian-sourced materials, balancing softness with strength.
The result is a harmonious home where multiple generations can live together, with flexible spaces for socializing and retreat. Heartbeat House celebrates meaningful togetherness, offering a peaceful and functional suburban escape.






 Cumulus Studio

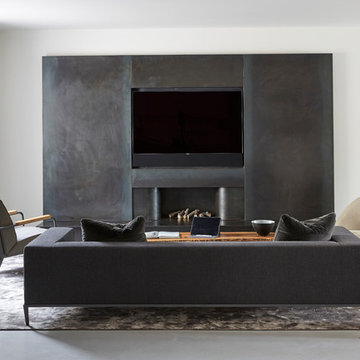
In the case of the Ivy Lane residence, the al fresco lifestyle defines the design, with a sun-drenched private courtyard and swimming pool demanding regular outdoor entertainment.
By turning its back to the street and welcoming northern views, this courtyard-centred home invites guests to experience an exciting new version of its physical location.



A social lifestyle is also reflected through the interior living spaces, led by the sunken lounge, complete with polished concrete finishes and custom-designed seating. The kitchen, additional living areas and bedroom wings then open onto the central courtyard space, completing a sanctuary of sheltered, social living.


 kühnlein architekten GmbH
Bibliothek mit Kamin, offen zu Wohnbereich.
Offenes, mittelgroßes modernes Esszimmer mit Sichtbetonwänden und hellgrauem Boden in Betonoptik.
Fotograf: Ralf Dieter Bischoff


 User
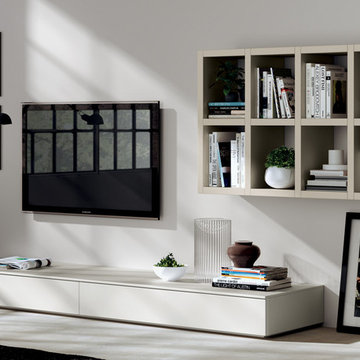
UserScavolini programme to furnish homes with versatility, convenience and style.
Design that makes no distinction between personalisation and personality.


1