
309 Billeder af åben dagligstue med hjørnepejs og brunt gulv
Sorteret efter:
Budget
Sorter efter:Populær i dag
1 - 20 af 309 billeder
Item 1 ud af 4

 Fables de Murs
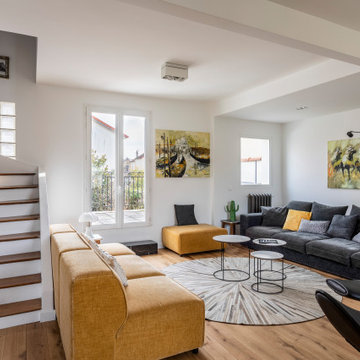

L'escalier a été ouvert pour agrandir visuellement l'espace du salon, Une télé tableau a pris place sur le mur de l'escalier. Le salon s'ouvre sur la terrasse.Une marche en marbre noire facilité l'accès.
 I For Style


Contemporary, cutting-edge design is what exemplifies this house, everywhere you look! The living area is light and bright.





 Studio Caroline Burget

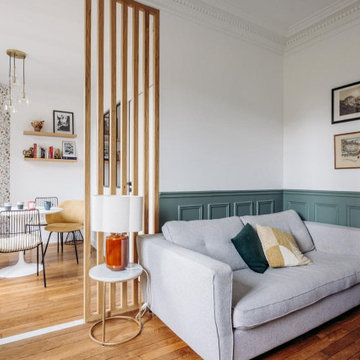
Modification des cloisons entre l'ancienne salle à manger (devenue le salon) et l'ancien salon (devenu la chambre bébé et le coin repas) avec le rajout d'un soubassement et d'un claustra sur-mesure. Réajustement du sol où les cloisons ont été déposées avec un carrelage effet marbre.




 desculpto


This inviting living room is a showcase of contemporary charm, featuring a thoughtfully curated collection of furniture that exudes timeless style. Anchored by a captivating patterned rug, the furniture pieces come together in harmony, creating a cohesive and inviting atmosphere.
A striking entertainment unit seamlessly adjoins a fireplace, sharing its exquisite stone surround, which gracefully extends beneath the television. This design integration not only adds a touch of elegance but also serves as a central focal point, enhancing the room's aesthetic appeal.



 Studio Caroline Burget
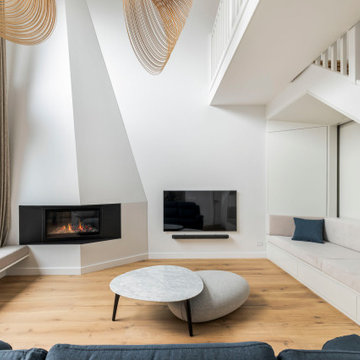
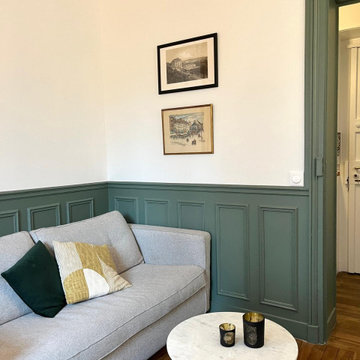
Sur le mur de la chambre bébé s'appuie le canapé du nouvel espace salon. Ce mur est prolongé d'un claustra en bois pour marquer la séparation entre salon et salle à manger de manière légère et chaleureuse. Afin de rectifier le sol suite à la dépose des cloisons, pose d'un carrelage effet marbre. Côté salon, les soubassements ont été refaits et repeint en vert.
 Roberta De Palo-Fotografie Interni, Architettura

Servizio pubblicato su QUIN - n. 22 - Settembre/Ottobre 2017
© Roberta De Palo

1