
427 Billeder af beige dagligstue med væghængt pejs og aflang pejs
Sorteret efter:
Budget
Sorter efter:Populær i dag
121 - 140 af 427 billeder
Item 1 ud af 4






 Neville Johnson Ltd




This airy, bespoke furniture design fits perfectly within the open plan living area. Shelving is cleverly integrated into the sloped ceiling, helping to create a real central feature and opening up additional display space. The room has been transformed into a multi-functional space, creating somewhere to relax and unwind, entertain the kids or work from home in the hidden study areas.
 Creative Arch


A key part of the design was creating a compact and efficient layout for the small site. This was achieved by creating a central axis running south/north containing the two storey entry, floating stair and access routes on both levels. Radiating out from either side of the central axis are the living spaces, kitchen and dining on the lower level and bedrooms/bathrooms on the upper level. On the upper level two distinct cedar clad box forms run either side of this central axis.
Photography by Mark Scowen

 Acquisitions of London


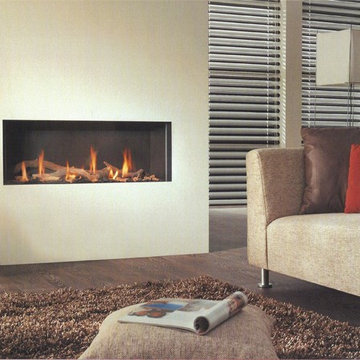

X-FIRE V100 - Balanced Flue gas fire.
Available in different widths
Built in behind glass or open
Framed or frameless
Balanced-flue or not
As a jet or ribbon burner
Up to 5m wide, but wider posible
With a choice of log set or white marble stones.
Price (as illustrated): £3950
Currently unavailable to buy online; please call 08450766545 to discuss, view or buy.
 David Reid Homes


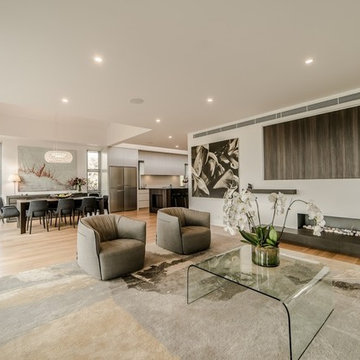
This stunning townhouse epitomises the perfect fusion of medium density housing with modern urban living.
Each room has been carefully designed with usability in mind, creating a functional, low maintenance, luxurious home.
The striking copper front door, hinuera stone and dark triclad cladding give this home instant street appeal. Downstairs, the home boasts a double garage with internal access, three bedrooms, separate toilet, bathroom and laundry, with the master suite and multiple living areas upstairs.
Medium density housing is about optimising smaller building sites by designing and building homes which maximise living space. This new showhome exemplifies how this can be achieved, with both style and functionality at the fore.


 Olivia Martin / Architecte d'Intérieur

Création d'un grand salon pour remplacer une succession de petites pièces




 Architetto Marco Finardi - ALMA GROUP

Ristrutturazione completa appartamento da 120mq con carta da parati e camino effetto corten



7