
40 Billeder af dagligstue med aflang pejs, pejseindramning i træ og en indbygget medievæg
Sorteret efter:
Budget
Sorter efter:Populær i dag
1 - 20 af 40 billeder
Item 1 ud af 4





 Randa Kort Interior Architecture & Design



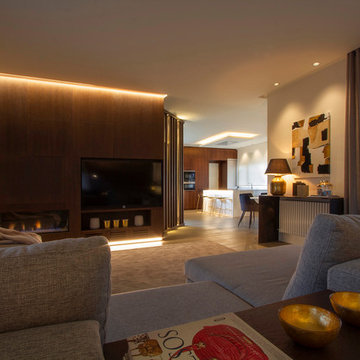
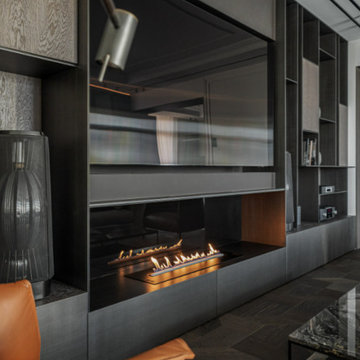

this room exudes with elegance showcasing the bespoke dark oak cabinets, a large electric fireplace and bespoke slated wall matching the drawers below.






 Brickworks Building Products

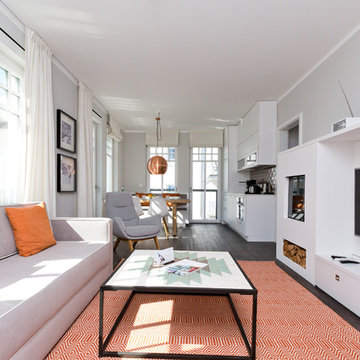
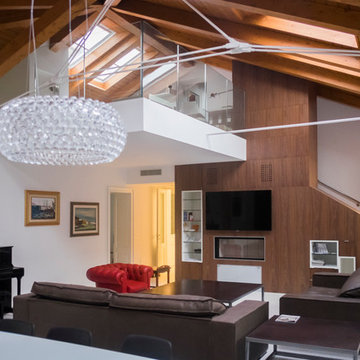
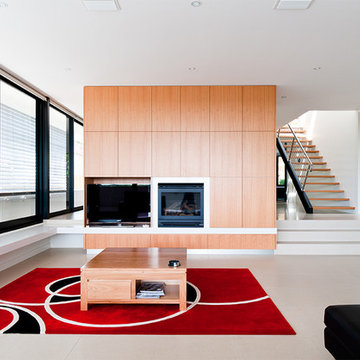
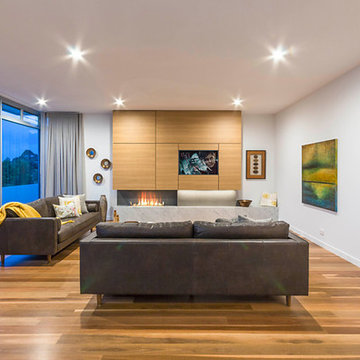

Spacious living room with discrete storage/entertainment area to keep the room looking sleek and uncluttered.
Location: Oatley, NSW.
Structural Engineer: Central Engineers
Architect/Owner: Mirjana Males (Mirjana Males Design)
Bricklayer: Kranjec & Son
Photographer: Jackie Dean


 Jennifer Jarvis Designs


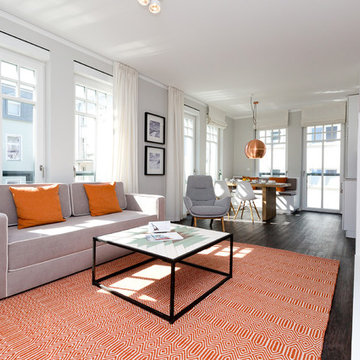
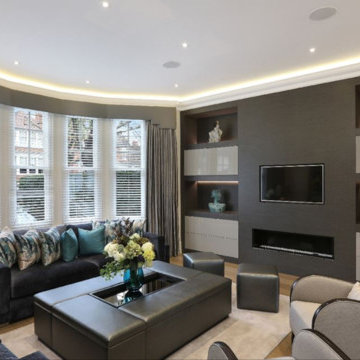
The formal sitting in room in the house with custom LED joiner, cove LED lighting and sumptuous velvet sofas results in a glamorous, sophisticated feel. Bespoke window treatments with step pelmet and custom faux leather upholstered ottoman/coffee table finishes of the perfect space.



1