
240 Billeder af dagligstue med aflang pejs, pejseindramning i træ og pejseindramning i skibsplanker
Sorteret efter:
Budget
Sorter efter:Populær i dag
1 - 20 af 240 billeder
Item 1 ud af 4





 Bella Vie Interiors
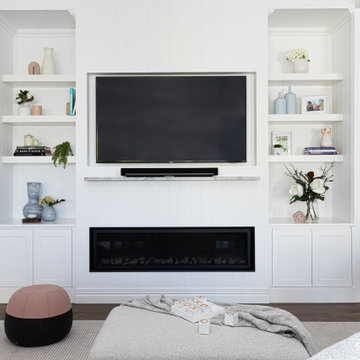


This classic Queenslander home in Red Hill, was a major renovation and therefore an opportunity to meet the family’s needs. With three active children, this family required a space that was as functional as it was beautiful, not forgetting the importance of it feeling inviting.
The resulting home references the classic Queenslander in combination with a refined mix of modern Hampton elements.






 VORBILD Architecture



An open-plan living and dining space centred around a bespoke TV unit with fluted wood paneling and integrated shelving. The warm oak tones of the paneling complement the natural wood dining table and chairs. Pendant lights with black and metallic finishes add a touch of contemporary elegance. Light floods in from the windows, highlighting the oak flooring and the comfortable grey modular sofa, creating a harmonious and welcoming environment.
The detailing around the TV and biofuel fire place was made bespoke by our joiners.

An additionally added Velux roof light adds natural day light to this space.

 Randa Kort Interior Architecture & Design



this room exudes with elegance showcasing the bespoke dark oak cabinets, a large electric fireplace and bespoke slated wall matching the drawers below.


 Fontanesi Design

Bagno: area lavabo. Pareti e volta in mosaico marmoreo, piano e cornici in marmo "emperador brown", laccatura in "Grigio di Parma". Lavabo da appoggio con troppo-pieno incorporato (senza foro).
---
Bathroom: sink area. Marble mosaic finished walls and vault, "emperador brown" marble top and light blue lacquering. Countertop washbasin with built-in overflow (no hole needed).
---
Photographer: Luca Tranquilli



1