
386 Billeder af dagligstue med aflang pejs, pejseindramning i træ og pejseindramning i beton
Sorteret efter:
Budget
Sorter efter:Populær i dag
1 - 20 af 386 billeder
Item 1 ud af 4












 Stewart Nicholson Architects


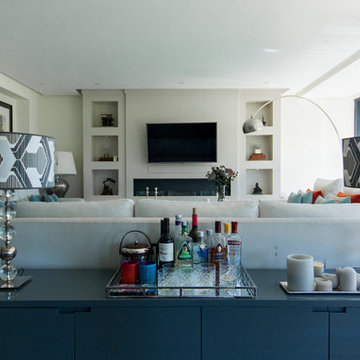

A complete modernisation and refit with garden improvements included new kitchen, bathroom, finishes and fittings in a modern, contemporary feel. A large ground floor living / dining / kitchen extension was created by excavating the existing sloped garden. A new double bedroom was constructed above one side of the extension, the house was remodelled to open up the flow through the property.
Project overseen from initial design through planning and construction.


 Rob Mills Architecture & Interiors





"This is an example of one story being told holistically: the architecture and the interior talk to each other - beautifully. Unadorned materials are used inside and out completing the narrative'. Rob Mills Photography Earl Carter

 Randa Kort Interior Architecture & Design





this room exudes with elegance showcasing the bespoke dark oak cabinets, a large electric fireplace and bespoke slated wall matching the drawers below.


1