
38 Billeder af lukket dagligstue med hvælvet loft uden pejs
Sorteret efter:
Budget
Sorter efter:Populær i dag
1 - 20 af 38 billeder
Item 1 ud af 4

 Warren French Interiors
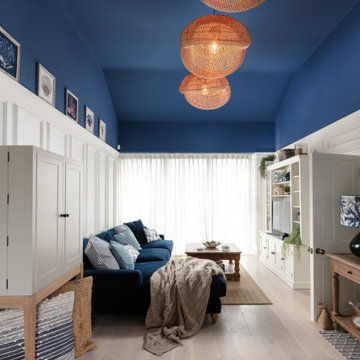
A full re-design and style of a Georgian stone house in Cornwall. In this snug room we added Feature panelling in white to complement the media unit.
We selected fabrics for cushions and curtains to go with the existing blue sofa, and decided to give the ceiling a dark blue to contrast with the white walls.
The drinks cabinet is a light-up feature of the room which also doubles as a home bar for parties.
 Doheny Interiors
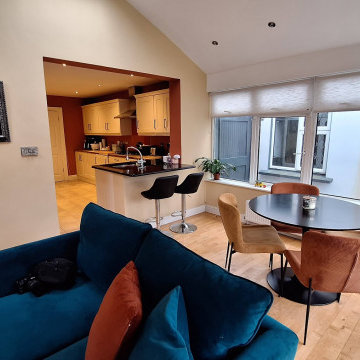
The sunroom extension leads from both the kitchen and dining room. It is a bright fun space for the kids to hang out Teal, Mustard and Burgundy were chosen for this warm open plan space.
 Couture Concepts Interiors


The client wanted to soften the room while maintaining the drama of the bold floors. So, we focused on fabrics and texture in here to create a more inviting atmosphere, to soften. While paired with the oversized black leather wall mirror and tables brings the bold to the space.
 User

UserProgetto di Interior Styling di un soggiorno molto luminoso, posizionato al primo piano di un edificio degli anni 50, a Vercelli.
Partendo da un arredo iniziale blu degli anni '80 ed un grande divano ad angolo sotto la finestra, la richiesta era quella di mantenere solo il pavimento esistente e creare un ambiente rilassante ma allo stesso tempo giocoso, con piante e legno.
Si è optato per una parete attrezzata moderna in legno di rovere, a rendere tutto più naturale è l'utilizzo di tessuti come il cotone e la iuta in colori neutri.
Le due pareti color cioccolato scaldano l'atmosfera ed i quadri di Klimt e
Renoir completano il tutto dando un tocco eclettico e movimentato.
Le Piante che ho scelto per questo soggiorno: Monstera Deliciosa, Calathea Triostar, Pianta del Caffè, Dieffenbachia Camilla, Dracaena, Begonia Maculata.
 Sammy Bragg


This room is used for various elements. Music is generally the initial priority, together with a space to sometimes. meet clients. The sofa converts to a bed for guests, storage helps with bedding elements and guests clothes. This downstairs room links through to a patio and main outlook is onto the garden. The general design was to semi replicate the existing dining room with a vaulted ceiling and brick slips used as a textured wall. Many plants have been installed and the fun Presitigious jungle effect print velvet fabric used in the curtains and pelmets have helped transfer the garden into this room. Many rooms have been kept neutral as personal prefernce but bold splashes of colour has been included in upholstery and soft furnishings.
 LA Hally Architect
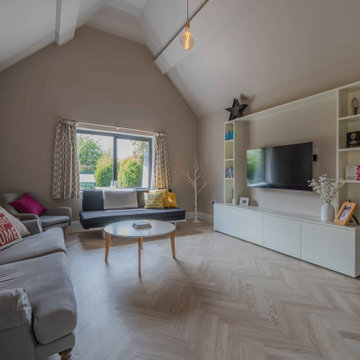
Living Room with Facing Sofas, Coffee Table, and a Fire Place with a Wood Burning Stove and Mirror Above in Home in Itchen Abbas, Winchester.
 Doheny Interiors
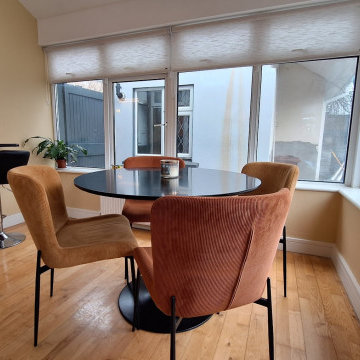
The sunroom extension leads from both the kitchen and dining room. It is a bright fun space for the kids to hang out Teal, Mustard and Burgundy were chosen for this warm open plan space.
 AUA | ARCHITETTURA PER UMANI E ANIMALI
AUA | Architettura per Umani & Animali crea spazi a misura di chi li vive: umani e animali.
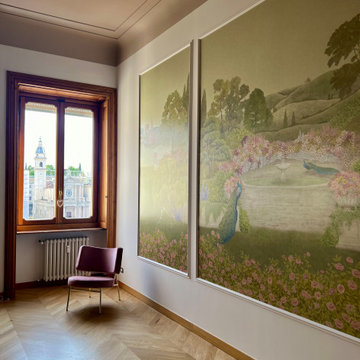
| CASA SAN CARLO | è un meraviglioso appartamento di 200 mq situato nell’omonima piazza torinese, centro pulsante della Città e punto di ritrovo per moltissimi eventi nazionali ed internazionali.
L’obiettivo del (Re)Styling è stato quello di integrare le bellissime e pregiate finiture della casa con nuovi arredi e luci, oltre che decorare le alte pareti del soggiorno e della camera da letto (h. 410 cm) con eleganti boiserie e definire aree specifiche per due gattoni.
Per prima cosa sono state individuate le aree #pet: la prima, in uno spazio tranquillo della cucina, dedicata alla pappa, l’altra invece nella nicchia del salone destinata al gioco e al relax dove è previsto l’inserimento di un tiragraffi a tutta altezza ed una torre / cuccia per il riposo. Le lettiere (in tinta con la palette colori scelta) saranno invece comodamente sistemate in uno dei due wc, sotto al mobile bagno (sospeso).
In linea con le richieste dei committenti, l’ampio salone di 64 mq è stato suddiviso in 3 ambiti: zona living, area pranzo e salotto / spazio giochi. L’ampiezza degli spazi e la modularità degli arredi rende i limiti di queste zone malleabili, capaci cioè di contrarsi o allargarsi a seconda delle singole esigenze. Infine la parete di fondo (lato ingresso) è stata decorata con un disegno ad hoc di boiserie contenente carta da parati d’ispirazione vegetale.
La camera da letto invece prevede, oltre ad un letto matrimoniale ed una pouf/cassapanca, l’inserimento di un angolo dedicato al beauty ed alla cura personale, un angolo tv in nicchia (con braccio rototraslante per la regolazione del televisore) ed un’ampia cabina armadio sfruttata in tutti i suoi cm.
Anche qui, la parete su cui poggia la testiera del letto è stata decorata con una boiserie bianca.
Tutti i tessuti e gli arredi sono stati scelti in ottica petfriendly in modo da garantire funzionalità a spazi ed arredi.
Parole chiave dunque: funzionalità, calore, armonia, minimalismo.
 User

UserProgetto di Interior Styling di un soggiorno molto luminoso, posizionato al primo piano di un edificio degli anni 50, a Vercelli.
Partendo da un arredo iniziale blu degli anni '80 ed un grande divano ad angolo sotto la finestra, la richiesta era quella di mantenere solo il pavimento esistente e creare un ambiente rilassante ma allo stesso tempo giocoso, con piante e legno.
Si è optato per una parete attrezzata moderna in legno di rovere, a rendere tutto più naturale è l'utilizzo di tessuti come il cotone e la iuta in colori neutri.
Le due pareti color cioccolato scaldano l'atmosfera ed i quadri di Klimt e
Renoir completano il tutto dando un tocco eclettico e movimentato.
Le Piante che ho scelto per questo soggiorno: Monstera Deliciosa, Calathea Triostar, Pianta del Caffè, Dieffenbachia Camilla, Dracaena, Begonia Maculata.
 Couture Concepts Interiors
The client wanted to soften the room while maintaining the drama of the bold floors. So, we focused on fabrics and texture in here to create a more inviting atmosphere, to soften. While paired with the oversized black leather wall mirror and tables brings the bold to the space.
 Sammy Bragg
This room is used for various elements. Music is generally the initial priority, together with a space to sometimes. meet clients. The sofa converts to a bed for guests, storage helps with bedding elements and guests clothes. This downstairs room links through to a patio and main outlook is onto the garden. The general design was to semi replicate the existing dining room with a vaulted ceiling and brick slips used as a textured wall. Many plants have been installed and the fun Presitigious jungle effect print velvet fabric used in the curtains and pelmets have helped transfer the garden into this room. Many rooms have been kept neutral as personal prefernce but bold splashes of colour has been included in upholstery and soft furnishings.
 Warren French Interiors
A full re-design and style of a Georgian stone house in Cornwall. In this snug room we added Feature panelling in white to complement the media unit.
We selected fabrics for cushions and curtains to go with the existing blue sofa, and decided to give the ceiling a dark blue to contrast with the white walls.
The drinks cabinet is a light-up feature of the room which also doubles as a home bar for parties.
 Virtual Property Solutions
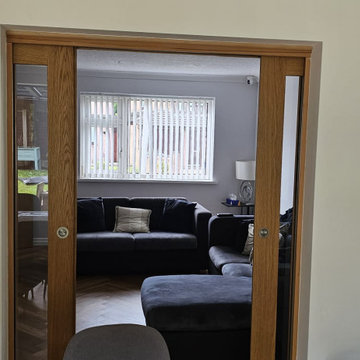
This contemporary living room features stylish sliding wooden doors that create a seamless transition between spaces while adding a touch of warmth to the modern interior design. The open-plan layout enhances natural light, making the living area feel spacious and inviting. With a minimalist aesthetic and functional design, this living room is perfect for homeowners seeking a sleek, modern look that integrates seamlessly with the rest of the home.
 User
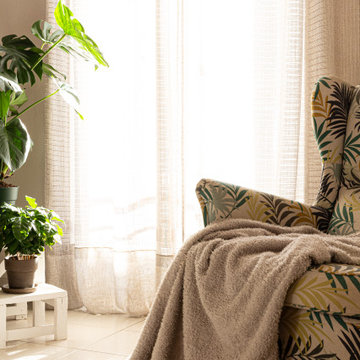
UserProgetto di Interior Styling di un soggiorno molto luminoso, posizionato al primo piano di un edificio degli anni 50, a Vercelli.
Partendo da un arredo iniziale blu degli anni '80 ed un grande divano ad angolo sotto la finestra, la richiesta era quella di mantenere solo il pavimento esistente e creare un ambiente rilassante ma allo stesso tempo giocoso, con piante e legno.
Si è optato per una parete attrezzata moderna in legno di rovere, a rendere tutto più naturale è l'utilizzo di tessuti come il cotone e la iuta in colori neutri.
Le due pareti color cioccolato scaldano l'atmosfera ed i quadri di Klimt e
Renoir completano il tutto dando un tocco eclettico e movimentato.
Le Piante che ho scelto per questo soggiorno: Monstera Deliciosa, Calathea Triostar, Pianta del Caffè, Dieffenbachia Camilla, Dracaena, Begonia Maculata.
 Warren French Interiors
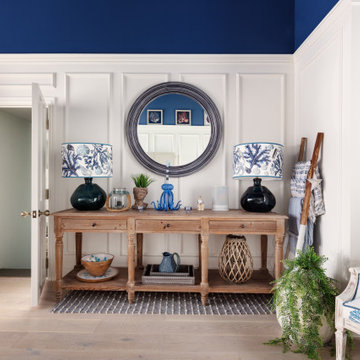
A full re-design and style of a Georgian stone house in Cornwall. In this snug room we added Feature panelling in white to complement the media unit.
We selected fabrics for cushions and curtains to go with the existing blue sofa, and decided to give the ceiling a dark blue to contrast with the white walls.
The drinks cabinet is a light-up feature of the room which also doubles as a home bar for parties.
 Couture Concepts Interiors

The client wanted to soften the room while maintaining the drama of the bold floors. So, we focused on fabrics and texture in here to create a more inviting atmosphere, to soften. While paired with the oversized black leather wall mirror and tables brings the bold to the space.
 Couture Concepts Interiors

The client wanted to soften the room while maintaining the drama of the bold floors. So, we focused on fabrics and texture in here to create a more inviting atmosphere, to soften. While paired with the oversized black leather wall mirror and tables brings the bold to the space.
 Doheny Interiors
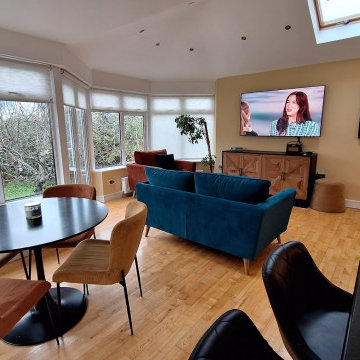
The sunroom extension leads from both the kitchen and dining room. It is a bright fun space for the kids to hang out Teal, Mustard and Burgundy were chosen for this warm open plan space.
 Sammy Bragg

This room is used for various elements. Music is generally the initial priority, together with a space to sometimes. meet clients. The sofa converts to a bed for guests, storage helps with bedding elements and guests clothes. This downstairs room links through to a patio and main outlook is onto the garden. The general design was to semi replicate the existing dining room with a vaulted ceiling and brick slips used as a textured wall. Many plants have been installed and the fun Presitigious jungle effect print velvet fabric used in the curtains and pelmets have helped transfer the garden into this room. Many rooms have been kept neutral as personal prefernce but bold splashes of colour has been included in upholstery and soft furnishings.
 Sammy Bragg

This room is used for various elements. Music is generally the initial priority, together with a space to sometimes. meet clients. The sofa converts to a bed for guests, storage helps with bedding elements and guests clothes. This downstairs room links through to a patio and main outlook is onto the garden. The general design was to semi replicate the existing dining room with a vaulted ceiling and brick slips used as a textured wall. Many plants have been installed and the fun Presitigious jungle effect print velvet fabric used in the curtains and pelmets have helped transfer the garden into this room. Many rooms have been kept neutral as personal prefernce but bold splashes of colour has been included in upholstery and soft furnishings.
1