
35 Billeder af dagligstue med almindelig pejs, bakkeloft og vægpaneler
Sorteret efter:
Budget
Sorter efter:Populær i dag
1 - 20 af 35 billeder
Item 1 ud af 4
 By Andy INTERIORDESIGN
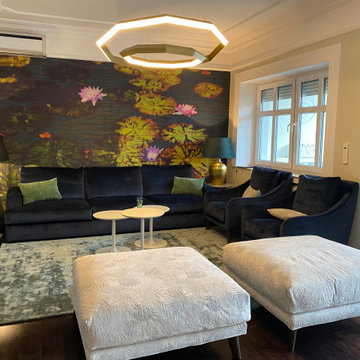

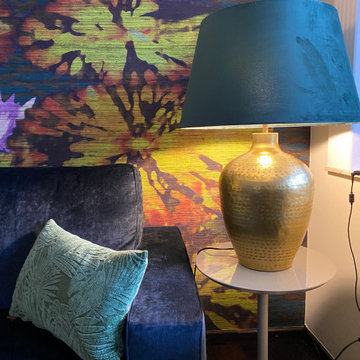
Zudem durften grüne und beige Samtkissen sich zu der Couch und den samtigen Sesseln „Revival“ gesellen. Auch zwei große XL-Poufs mit gleichem Namen dürfen in diesem Zusammenspiel nicht fehlen!




 Studio CBH





Design concept for a flat within a Georgian townhouse in Clerkenwell. The project involves reconfiguration of the existing floor plan to create an open plan space.





 Studio CBH
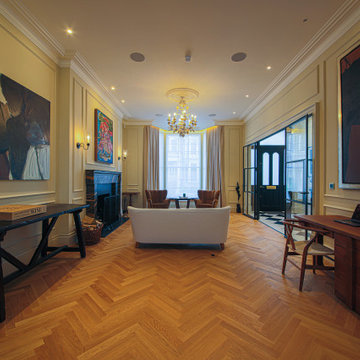
Design concept for a flat within a Georgian townhouse in Clerkenwell. The project involves reconfiguration of the existing floor plan to create an open plan space.


 By Andy INTERIORDESIGN
Die Beistelltische „Simplit“ von Twils sind auch hier zum Einsatz gekommen! Auf zwei von ihnen kommen die Lampen von J-Line aus Holland besonders schön zur Geltung!
 Alessandro Dipierro
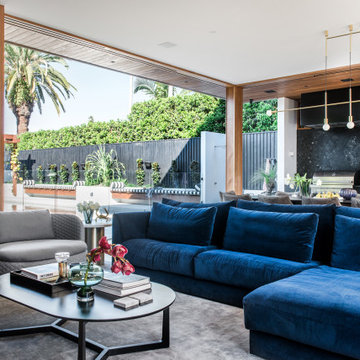

Gli interni del soggiorno strizzano l'occhio allo stile rustico e, al contempo, si fregiano di arredi lineari dai colori neutri.

 CASA Architecture + Design
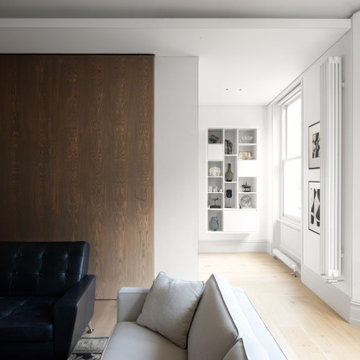
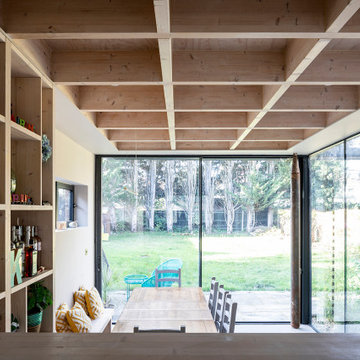
Ground floor extension and loft conversion of a detached house in Barnet, North London. A rear courtyard within the extension emphasizes the central axis of the house, aligned with the staircase, creating a strong visual connection from front to back. The living room is situated at the front of the house, connected to the rear through an internal opening between the living and dining rooms, which can be closed off with timber shutters when needed.
1