
569 Billeder af åben dagligstue med bakkeloft
Sorteret efter:
Budget
Sorter efter:Populær i dag
1 - 20 af 569 billeder
Item 1 ud af 4



 Hestia

Bespoke sofa design with custom made curtains and cushions, coving with LED lighting and accessories specifiied by Hestia

 No Chintz
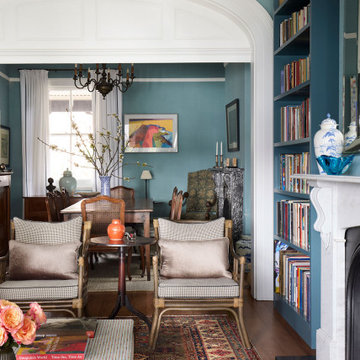
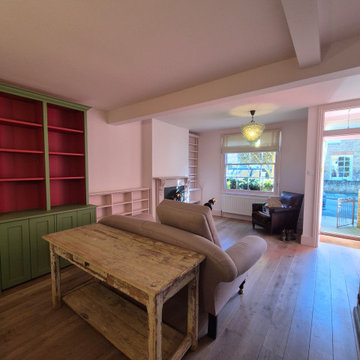
Across the hall, the living room has light spilling into it from the harbourside garden beyond, through another bank of bay windows. A pale linen pendant lamp hovers peacefully over the scene: a pair of varnished cane chairs covered in No Chintz fabric, two comfortable sofas, one from the owners’ collection, the other new, but blending all together in the space seamlessly. Centre stage is a fireplace, flanked by two tall and graceful bookshelves. According to the clients, the existing fireplace was heavily damaged and not original to the house. A company in the inner west specializing in historic fireplaces was able to source one that matched the era of their home, not before fitting it with gas outlets, making it both beautiful and functional.
 Mi Decor
We use the best and safest mixtures when handling interior painting on surfaces such as doors. Some of our interior painting services include coating walls and ceilings. We also paint doors and frames. Additionally, we also paint windows and frames. We receive lots of positive reviews for repairing damaged walls and stripping wallpaper from walls. We are also specialists in priming, undercoating, and top-coating woodwork. Once you start working with an interior painting and decorating specialist from Mi Decor, they can help you choose a design that best suits your style and taste.
.
https://midecor.co.uk/interior-painting-services/
 Beacham Architects

Living room refurbishment and timber window seat as part of the larger refurbishment and extension project.
 By Andy INTERIORDESIGN
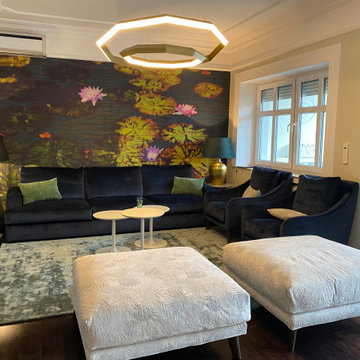
Zudem durften grüne und beige Samtkissen sich zu der Couch und den samtigen Sesseln „Revival“ gesellen. Auch zwei große XL-Poufs mit gleichem Namen dürfen in diesem Zusammenspiel nicht fehlen!
 POËSIS STUDIO
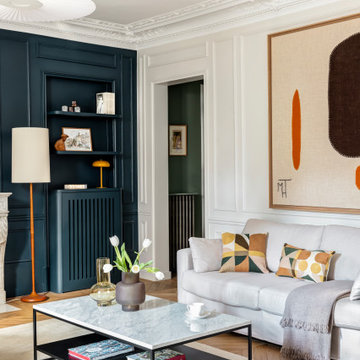
Le blanc lumineux rencontre la profondeur du Hague Blue No.30, un bleu puissant inspiré des boiseries hollandaises.
Cette teinte apporte du caractère et sublime l’atmosphère épurée du salon.
 Hopen
Hopen« L’esthétisme économique »

Ancien fleuron industriel, la ville de Pantin semble aujourd’hui prendre une toute autre dimension. Tout change très vite : Les services, les transports, l’urbanisme,.. Beaucoup de personnes sont allés s’installer dans cette ville de plus en plus prospère. C’est le cas notamment de Stéphane, architecte, 41 ans, qui quitta la capitale pour aller installer ses bureaux au delà du périphérique dans un superbe atelier en partie rénové. En partie car les fenêtres étaient toujours d’origine ! En effet, celles-ci dataient de 1956 et étaient composées d’aluminium basique dont les carreaux étaient en simple vitrage, donc très énergivores.
Le projet de Stephane était donc de finaliser cette rénovation en modernisant, notamment, ses fenêtres. En tant qu’architecte, il souhaitait conserver une harmonie au sein des pièces, pour maintenir cette chaleur et cette élégance qu’ont souvent les ateliers. Cependant, Stephane disposait d’un budget précis qu’il ne fallait surtout pas dépasser. Quand nous nous sommes rencontrés, Stephane nous a tout de suite dit « J’aime le bois. J’ai un beau parquet, je souhaite préserver cet aspect d’antan. Mais je suis limité en terme de budget ».
Afin d’atteindre son objectif, Hopen a proposé à Stephane un type de fenêtre très performant dont l’esthétisme respecterait ce désir d’élégance. Nous lui avons ainsi proposé nos fenêtres VEKA 70 PVC double vitrage avec finition intérieur en aspect bois.
Il a immédiatement trouvé le rapport qualité/prix imbattable (Stephane avait d’autres devis en amont). 4 jours après, la commande était passée. Stéphane travaille désormais avec ses équipes dans une atmosphère chaleureuse, conviviale et authentique.
Nous avons demandé à Stephane de définir HOPEN en 3 mots, voilà ce qu’il a répondu : « Qualité, sens de l’humain, professionnalisme »
Descriptif technique des ouvrants installés :
8 fenêtres de type VEKA70 PVC double vitrage à ouverture battantes en finition aspect bois de H210 X L85
1 porte-fenêtres coulissante de type VEKA 70 PVC double vitrage en finition aspect bois de H 230 X L 340

 Studio 212 ltd
A calm, contemporary living space within this New England & Cape Cod–inspired home by Studio212 Ltd, opening seamlessly to the garden by Victoria Truman Garden Design. The large sliding doors dissolve the boundary between inside and out, flooding the interior with daylight and framing views of layered planting.
The scheme combines understated comfort with refined detailing:
Sofas from Camerich anchor the lounge in soft neutrals.
A round coffee table with nested design adds sculptural balance and function.
The ceiling is defined by a Lira Lighting circular pendant and a statement Eichholtz chandelier, creating a layered lighting atmosphere.
A tactile New King carpet grounds the composition in warmth and texture.
Together, architecture, landscape, and furnishings create a sophisticated lifestyle setting — blending comfort, elegance, and a strong connection to nature.
 Jessica et Massimiliano - STUDIO TARAXACO
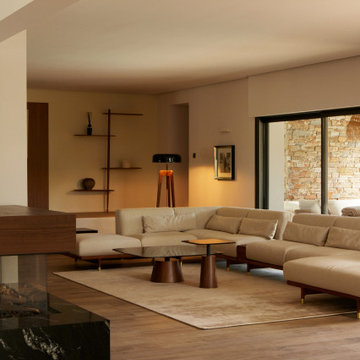
Rénovation d'une villa contemporaine dans un style business.
Séjour, ambiance lobby hôtel avec son éclairage tamisé.
Crédit photo: Lisa Martens Carillo


 DGK Architects


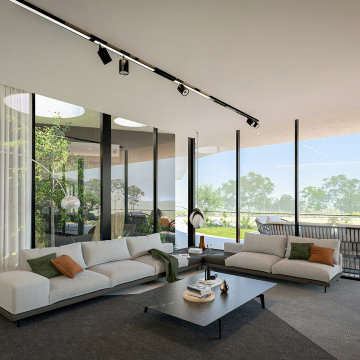
Divided into two wings, the residence offers a harmonious balance between communal spaces and private sanctuaries. DGK Architects

 Rain Ann Design

Set in the heart of Dublin 4, The Wellington honours the heritage of the home and site.
The design blends contemporary details within partial conservation architecture. The house is home to an old Dublin Coach House - which was protected by conservation architecture. Original sash windows and a stone wall built in a traditional method were elements included as part of this conservation process. introducing the coral paint finish to the sash window frames walks the tightrope of modernity and heritage.
This coral colour is used throughout the house on all window frames and doors as well as the stone for the kitchen island and a double height wall in the extremely unique interior courtyard - bringing a sense of warmth to the home.
A corten steel structural sculpture sits at the entrance to this house creating a grand entrance to this grand home. The door was another aspect of the conservation architecture that had to remain and was a dichotomy to the grandeur of the home and design.
A monochromatic bathroom with a mirror obelisk that disappears almost as soon as you notice it makes for a surreal and unexpected element.
Mirror finishes on all interior window pockets provide a sense of scale and generous proportions to the spaces.
Specialist wall finishes, materiality and play on scale and depth make this a harmonious and luxurious home.
This project received an Honorable Mention at the Architecture Masterprize 2024.

 POËSIS STUDIO
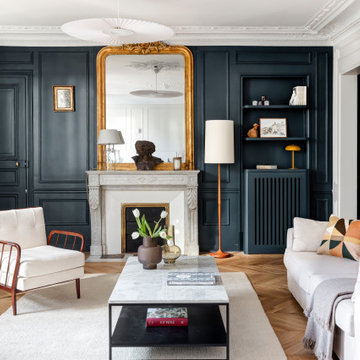
Le blanc lumineux rencontre la profondeur du Hague Blue No.30, un bleu puissant inspiré des boiseries hollandaises.
Cette teinte apporte du caractère et sublime l’atmosphère épurée du salon.


1