
282 Billeder af grå, turkis dagligstue med pejseindramning i træ
Sorteret efter:
Budget
Sorter efter:Populær i dag
1 - 20 af 282 billeder
Item 1 ud af 4


 Shere Madness Ltd
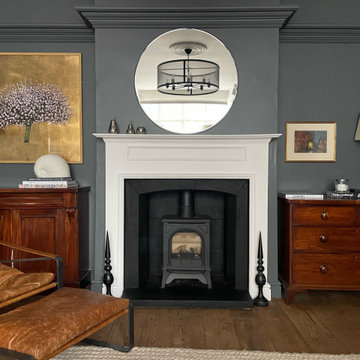
A cosy living room with dark grey walls and white painted fireplace with log burner. A round mirror reflects and black iron pendant light/chandelier. Wooden chests of drawers either side the fireplace with matching brass lamps with white shades on top. A leather reclining chair and footstool are in front of the fire.




 User


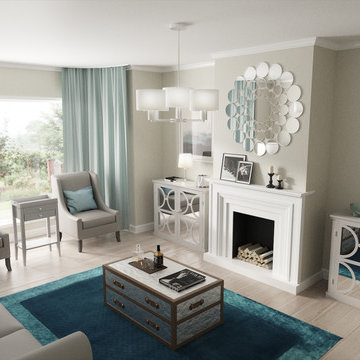
UserIn diesem Ambiente kann man sich wohlfühlen. Architektur in weiss mit Holzpaneel-Akzenten. Strandhäuser erlauben Vielfalt mit nur zwei Farbwelten.
André Becker • Photography • www.custompix.de



 LPASSE DESIGN

cet ancienne chambre sdb est passée salon et coin lecture , donnant au fond sur une chambre et de l'autre côté sur une terrasse . Plancher bois ancien posé et reconstitution de la façade cheminée avec des éléments anciens et unifiés par la peinture

 Ann Cope Interior Design

Project Overview
Surman Crescent, Hutton, Essex
Residential Design and Project Management
20 square meter snug room
Full room renovation, including layout redesign, custom joinery, and complete decoration
Primary Challenge: Transform a newly separated room into a cosy, functional family space celebrating Victorian-inspired design
Client Brief
Initial Requirements
- Create a warm, luxurious family space for evening relaxation
- Incorporate Victorian-style design elements
- Preserve and highlight the period-style fireplace
- Incorporate substantial book storage
- Accommodate plants and greenery
- Design a space primarily for evening relaxation, reading, and TV viewing
Style Preferences
- Color palette: Greens and golds
- Materials: Florals and velvets
- Style direction: Victorian-inspired with contemporary and transitional elements
- Practical considerations: Dog-friendly, washable materials
Design Process
Site Analysis
The space was originally connected to the kitchen but had been separated during a recent extension project. This created an opportunity to reimagine the room's purpose while respecting its Victorian heritage.
Key Challenges
1. **Layout Optimization**
- Door swing creating awkward sightlines and flow
- Radiator placement restricting furniture options
- TV placement and viewing angles
- Integration of temporary desk space
2. **Storage Solutions**
- Extensive book collection requiring accessible storage
- Balance between open and closed storage needs
Solutions Implemented
Architectural Changes
- Reversed door swing direction to improve flow and sightlines
- Relocated radiator to accommodate optimal furniture placement

- Installed bespoke alcove cabinetry with adjustable shelving
- Wall-mounted TV for space efficiency
Design Elements
- Custom joinery painted to match room scheme
- Fireplace mantle integrated with cabinetry color
- Aged glass statement chandelier with matching mirror
- Hexagonal green marble coffee table
- Velvet green textured sofa and loveseat
- Floral accent lampshades
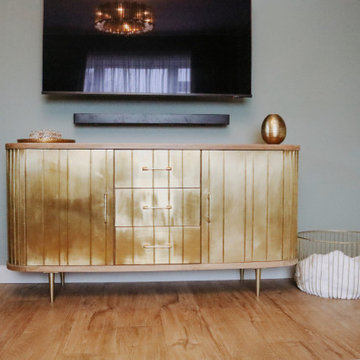
- Gold-paneled sideboard
- Warm-toned wood effect LVT flooring
Technical Improvements
- Complete room rewiring
- New plastering throughout
- Professional decoration
Budget Considerations
- Prioritized key elements like custom joinery and statement lighting
- Made strategic compromises on curtain fabrics
- Postponed Victorian coving installation for future enhancement
Results and Impact
Aesthetic Achievement
The room successfully balances multiple focal points:
- Statement chandelier reflecting in aged glass mirror
- Victorian fireplace as central feature
- Decorative wallpaper creating visual interest
- Custom cabinetry providing architectural framework
- Luxurious velvet furnishings adding texture and comfort
Functional Success
- Created dedicated evening relaxation space
- Integrated substantial book storage
- Improved room flow and accessibility
- Enhanced natural light through mirror placement
- Incorporated plant life for biophilic elements
Client Feedback
The transformation has exceeded expectations, with the client reporting frequent use of the space and consistent positive feedback from visitors. The room has become a favorite gathering space in the home, successfully achieving its intended purpose as a cozy family snug.
Material Specifications
### Key Elements
- Wall Treatment: Floral pattern wallpaper
- Flooring: Wood-effect Luxury Vinyl Tiles (LVT)
- Custom Joinery: Built-in alcove units with adjustable shelving
- Lighting: Aged glass chandelier
- Mirror: Matching aged glass frame
- Seating: Green velvet sofa and loveseat
- Accent Furniture: Gold-paneled sideboard, green marble hexagonal coffee table
- Window Treatment: Custom curtains in coordinating fabric



 STEPHEN FLETCHER ARCHITECTS
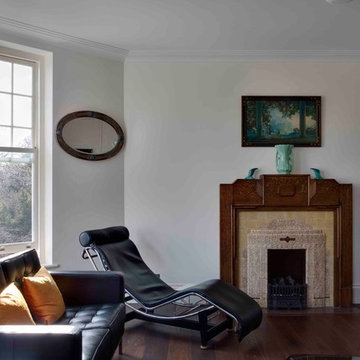
New walnut flooring and white-painted walls provide a contemporary backdrop to our client's collection of mid-century furniture and artworks. Deco touches include the new stepped plaster cornice, pendant lamp and vintage mantelpiece.
Photographer: Bruce Hemming
 Lisette Voute Designs

We were taking cues from french country style for the colours and feel of this house. Soft provincial blues with washed reds, and grey or worn wood tones. I love the big new mantelpiece we fitted, and the new french doors with the mullioned windows, keeping it classic but with a fresh twist by painting the woodwork blue. Photographer: Nick George


 Eliza Manners London

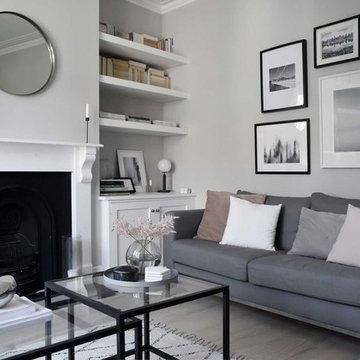
This project was colourful, had a mix of styles of furniture and created an eclectic space.
All of the furniture used was already owned by the client, but I gave them a new lease of life through changing the fabrics. This was a great way to make the space extra special, whilst keeping the price to a minimum.
1