
27 Billeder af dagligstue med pejseindramning i beton, kassetteloft og hvælvet loft
Sorteret efter:
Budget
Sorter efter:Populær i dag
1 - 20 af 27 billeder
Item 1 ud af 4



 CKA Studio



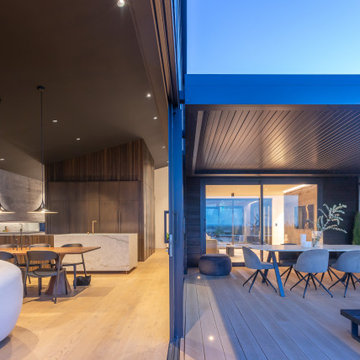
Primary living room which connects to the open plan living, dining, kitchen and outdoor alfresco area via large glazed sliding doors.
 Richard Cole Architecture


A new house in Wombat, near Young in regional NSW, utilises a simple linear plan to respond to the site. Facing due north and using a palette of robust, economical materials, the building is carefully assembled to accommodate a young family. Modest in size and budget, this building celebrates its place and the horizontality of the landscape.
 Simpson & Voyle


This image showcases the other end of the open-plan living room, continuing the modern and inviting design aesthetic.
The floating shelves offer additional storage space for books, artwork, and personal mementos.
To the right, a cozy reading nook is created with a comfortable armchair and a floor lamp. The armchair is upholstered in a soft grey fabric, providing a relaxing spot to unwind with a good book or enjoy a cup of coffee.
The space is bathed in natural light from the windows, enhancing the airy and spacious atmosphere of the room. The neutral colour palette creates a sense of calm and tranquility, while pops of color in the accessories add visual interest and personality to the space.
Overall, this open-plan living room seamlessly integrates functional elements with modern design principles, creating a comfortable and stylish environment for everyday living and entertaining.



 Nu Projects

Art Concepts London, Koja Design Studio, and Nu Projects are very excited to join forces in a new collaborating partnership.
In this elegant Victorian living room, the modern decoration elements fit perfectly.
 Architect Hewson




The vaulted tent-like ceiling was left intact. Fireplaces were remodelled, floors sanded and walls sanded and repainted.


 Macfie Architecture

The subdivision of an existing bungalow site and new-build design of a contemporary seaside residence.
Our innovative clients had a vision to subdivide their existing property and create a modern low-maintenance home for their retirement years. The brief called for a two-storey design that maximised city and sea views, while seamlessly harmonising with the preexisting bungalow.

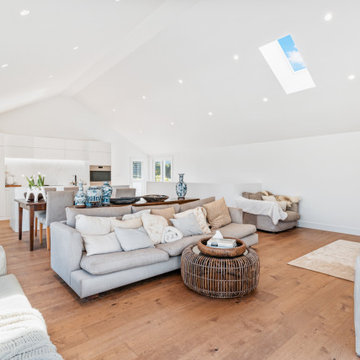
Northcote Point House presents a minimalist form that fuses traditional elements as a homage to the area's architectural heritage. Adorned in white weatherboards and painted brick, the living area features soaring vaulted ceilings, instilling a sense of spaciousness and openness within the 70-square-meter floor plan.
Strategically positioned skylights above the lounge and kitchen bathe the interiors in natural light, while the upper-level balcony provides a sweeping vantage point overlooking the harbour and the Auckland city skyline.
Unveiled in 2023, this contemporary seaside new-build project underscores Macfie Architecture's unyielding commitment to crafting distinctive, refined environments that encapsulate the essence of contemporary living while honouring historical roots.



 Andrew Down - Project Management, Design & Build

Everyone loves Christmas and what better time to decorate your home and get you into the festive spirit? I have been called upon on may occasions to help out with design ideas and home Christmas decorations, both inside and out!
 Kos Interiors

The Clear Lake Cottage proposes a simple tent-like envelope to house both program of the summer home and the sheltered outdoor spaces under a single vernacular form.
A singular roof presents a child-like impression of house; rectilinear and ordered in symmetry while playfully skewed in volume. Nestled within a forest, the building is sculpted and stepped to take advantage of the land; modelling the natural grade. Open and closed faces respond to shoreline views or quiet wooded depths.
Like a tent the porosity of the building’s envelope strengthens the experience of ‘cottage’. All the while achieving privileged views to the lake while separating family members for sometimes much need privacy.
1