
44 Billeder af lukket dagligstue med pejseindramning i sten og vægpaneler
Sorteret efter:
Budget
Sorter efter:Populær i dag
1 - 20 af 44 billeder
Item 1 ud af 4

 Mon Concept Habitation - London

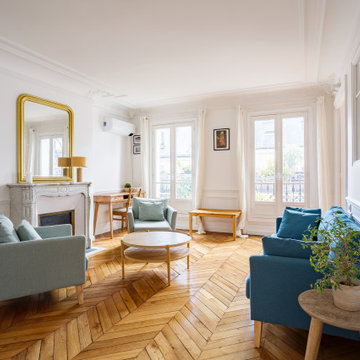
This project is the result of research and work lasting several months. This magnificent Haussmannian apartment will inspire you if you are looking for refined and original inspiration.
Here the lights are decorative objects in their own right. Sometimes they take the form of a cloud in the children's room, delicate bubbles in the parents' or floating halos in the living rooms.
The majestic kitchen completely hugs the long wall. It is a unique creation by eggersmann by Paul & Benjamin. A very important piece for the family, it has been designed both to allow them to meet and to welcome official invitations.
The master bathroom is a work of art. There is a minimalist Italian stone shower. Wood gives the room a chic side without being too conspicuous. It is the same wood used for the construction of boats: solid, noble and above all waterproof.


 London Mosaic
Let's take a closer look at the tiles in the Reception area of AtSloane.
The interior design was conceived by François-Joseph Graf and executed by his select circle of trusted craftsmen.
We are immensely proud to have contributed to his decorative vision, embellishing this boutique hotel.
Over five years, our design team provided an in-depth consultancy, supplying over 500 sq metres of bespoke geometric tile designs for the hotel.
Installed by the expert team at megamarble.co.uk, the resulting flooring plays an authentic role in a charming evocation of a British Victorian mansion in the 21st century.
Like and follow us as we reveal more of this elegant project in the coming months.

 Philippa Rae Interiors

Family TV room/ snug with bespoke shelving to minimise the impact of the TV in the space. Bright pops of colour

 Oz & Babylone
La bibliothèque existante a été mise en valeur par une patine rouge laque sur l'extérieur tandis que les fonds et les tablettes sont peintes en noir mat.
Patine par Virginie Bastié.






 Emilie Fournet Interiors

A dark living room was transformed into a cosy and inviting relaxing living room. The wooden panels were painted with the client's favourite colour and display their favourite pieces of art. The colour was inspired by the original Delft blue tiles of the fireplace.




 London Mosaic
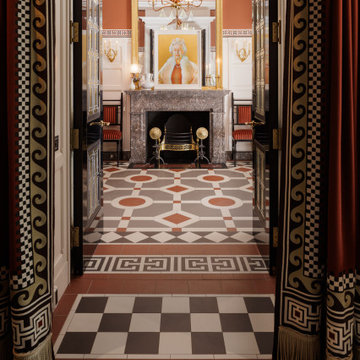
Let's take a closer look at the tiles in the Reception area of AtSloane.
The interior design was conceived by François-Joseph Graf and executed by his select circle of trusted craftsmen.
We are immensely proud to have contributed to his decorative vision, embellishing this boutique hotel.
Over five years, our design team provided an in-depth consultancy, supplying over 500 sq metres of bespoke geometric tile designs for the hotel.
Installed by the expert team at megamarble.co.uk, the resulting flooring plays an authentic role in a charming evocation of a British Victorian mansion in the 21st century.
Like and follow us as we reveal more of this elegant project in the coming months.
 LE GRAND DUC DECORATION


Réaménagement complet du grand salon
Création de fresques, ameublement MIx and Match faisant large place au mélange de styles et couleurs

1