
2.702 Billeder af dagligstue med et skjult TV og beige gulv uden tv
Sorteret efter:
Budget
Sorter efter:Populær i dag
1 - 20 af 2.702 billeder
Item 1 ud af 4



 User
UserLa parete che divide la stanza da letto con il soggiorno diventa una libreria attrezzata. I pannelli scorrevoli a listelli creano diverse configurazioni: nascondono il televisore, aprono o chiudono l'accesso al ripostiglio ed alla zona notte.

 archer design

Central to the success of this project is the seamless link between interior and exterior zones. The external zones free-flow off the interior to create a sophisticated yet secluded space to lounge, entertain and dine.



 Rose Narmani Interiors
Luxury living room we designed for one of our prime projects in Surrey. We used a natural colour scheme with a touch of grey to add the masculine and luxury feel to this formal living room.
 iPhotographyHOMES
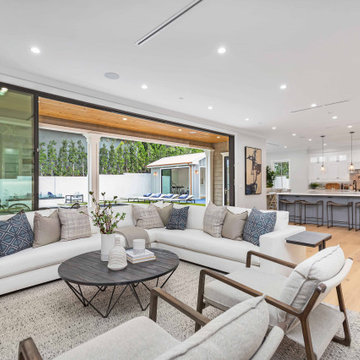
Newly constructed Smart home with attached 3 car garage in Encino! A proud oak tree beckons you to this blend of beauty & function offering recessed lighting, LED accents, large windows, wide plank wood floors & built-ins throughout. Enter the open floorplan including a light filled dining room, airy living room offering decorative ceiling beams, fireplace & access to the front patio, powder room, office space & vibrant family room with a view of the backyard. A gourmets delight is this kitchen showcasing built-in stainless-steel appliances, double kitchen island & dining nook. There’s even an ensuite guest bedroom & butler’s pantry. Hosting fun filled movie nights is turned up a notch with the home theater featuring LED lights along the ceiling, creating an immersive cinematic experience. Upstairs, find a large laundry room, 4 ensuite bedrooms with walk-in closets & a lounge space. The master bedroom has His & Hers walk-in closets, dual shower, soaking tub & dual vanity. Outside is an entertainer’s dream from the barbecue kitchen to the refreshing pool & playing court, plus added patio space, a cabana with bathroom & separate exercise/massage room. With lovely landscaping & fully fenced yard, this home has everything a homeowner could dream of!


 Studio Archer Limited
This eclectic living room is a bold celebration of character, creativity, and contrast. Bursting with personality, the space is layered with an array of unusual objects and sculptural furniture pieces, each with its own story and form. Colourful artwork energises the walls, while decorative items—collected, curated, and unexpected—fill every corner with charm and intrigue.
At the heart of the room, two large green sofas face one another, anchoring the space with comfort and presence. Between them sits a custom-made marble coffee table—an elegant centrepiece with natural veining that adds depth and texture.
A standout feature is the bespoke fireplace, designed in-house. With stepped marble detailing and a refined brass border, it blends contemporary craftsmanship with timeless materiality. The original Victorian detailing of the home remains intact, lovingly preserved and repainted to revive its classical beauty.
The overall atmosphere is playful, fresh, and full of life—a confident mix of old and new, where historical charm meets bold artistic expression.
 Esprit Gaïa
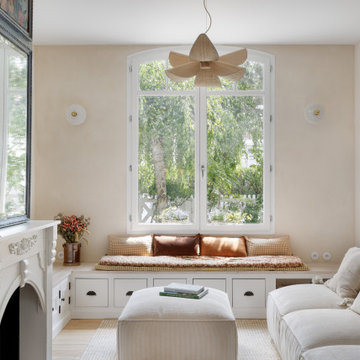

Séjour lumineux et chaleureux d’une maison touquettoise rénovée, avec parquet en bois naturel et mobilier chiné.
 Studio Fabbri
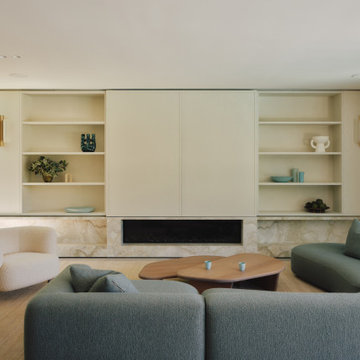

An open and minimal space—perfect for family life, where the kids can pull out their toys and stay connected to the kitchen. By evening, it transforms into a cosy retreat for music and relaxation. A bespoke wall unit houses the owners’ extensive vinyl collection.
The deep plywood window seat invites you to pause and take in the view, with built-in drawers providing smart storage for toys and everyday clutter. A natural material palette, accented with pops of colour, keeps the space warm and inviting, while slatted panels enhance acoustic comfort in this open-plan setting.


 Mon Concept Habitation - London

This project is the result of research and work lasting several months. This magnificent Haussmannian apartment will inspire you if you are looking for refined and original inspiration.
Here the lights are decorative objects in their own right. Sometimes they take the form of a cloud in the children's room, delicate bubbles in the parents' or floating halos in the living rooms.
The majestic kitchen completely hugs the long wall. It is a unique creation by eggersmann by Paul & Benjamin. A very important piece for the family, it has been designed both to allow them to meet and to welcome official invitations.
The master bathroom is a work of art. There is a minimalist Italian stone shower. Wood gives the room a chic side without being too conspicuous. It is the same wood used for the construction of boats: solid, noble and above all waterproof.
 The Room Studio


Proyecto realizado por Meritxell Ribé - The Room Studio
Construcción: The Room Work
Fotografías: Mauricio Fuertes
 PFBDesign | Architecte d'Intérieur
Le salon a été travaillée à partir d'une photo avec des couleurs et son longitudinal. un grand espace central avec un canapé 3,6 mètres de long avec un style contemporain mélangé avec d'autres meubles principalement dans le style flamant a été créé. D'un côté il y a une zone de lecture et de l'autre côté il y a une petite pièce.
Les couleurs de l'espace "familly room"ont été créés à partir de l'image murale avec une table carrée qui peut étendre pour créer une table à manger pour 12 personnes.

 STEPHEN FLETCHER ARCHITECTS
The built-in cabinetry along one side of the living room was built by the principal contractor.
Photographer: Nick Smith
 Sally Conran Studio Ltd.
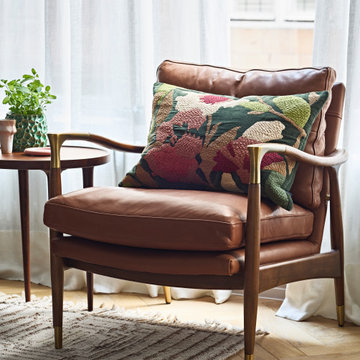
Sally was asked to design and oversee the complete refurbishment of this stunning yet poorly converted one bedroom apartment set in a handsome period mansion block on the outskirts of Covent Garden in Central London.
Enormously high ceilings give this apartment a New York lofty feel while large original windows flood the space with natural light. Original windows and decorative pillars had been previously boarded up and so Sally immediately set about reinstating these unique period features.
A streamlined kitchen with expansive lightly veined worktops and contemporary oak cabinetry was designed to compliment a classic oak parquet floor, giving the apartment a light, contemporary and natural feel.
Rich tones of walnut, brushed brass, shades of tobacco and forest green leather, chocolate velvet and earthy linens were all added to create a layered and eclectic palette set against a backdrop of atmospheric teal and interesting off-beat light fittings.
The dining area is characterised by a collection of artworks hung floor to ceiling surrounding a extending round dining table with curved back chairs.

 Studio Hallett Ike
A calming and contemporary yet classic renovation to this existing living room with original period features, such as a cornice and traditional fireplace. The existing floors were sanded and stained to retain the natural grain, and a paint - plaster hybrid material was applied to the walls up to a natural picture rail line. The wall finish is textured thus creates movement of light across its surface. The alcove units and the coffee table are also bespoke and designed in house by Studio Hallett Ike.


1