
123 Billeder af åben dagligstue med bakkeloft uden tv
Sorteret efter:
Budget
Sorter efter:Populær i dag
1 - 20 af 123 billeder
Item 1 ud af 4

 Rose Narmani Interiors
Luxury living room we designed for one of our prime projects in Surrey. We used a natural colour scheme with a touch of grey to add the masculine and luxury feel to this formal living room.
 No Chintz
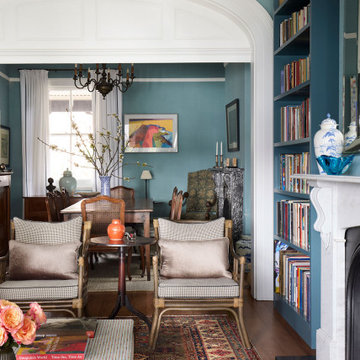
Across the hall, the living room has light spilling into it from the harbourside garden beyond, through another bank of bay windows. A pale linen pendant lamp hovers peacefully over the scene: a pair of varnished cane chairs covered in No Chintz fabric, two comfortable sofas, one from the owners’ collection, the other new, but blending all together in the space seamlessly. Centre stage is a fireplace, flanked by two tall and graceful bookshelves. According to the clients, the existing fireplace was heavily damaged and not original to the house. A company in the inner west specializing in historic fireplaces was able to source one that matched the era of their home, not before fitting it with gas outlets, making it both beautiful and functional.
 By Andy INTERIORDESIGN
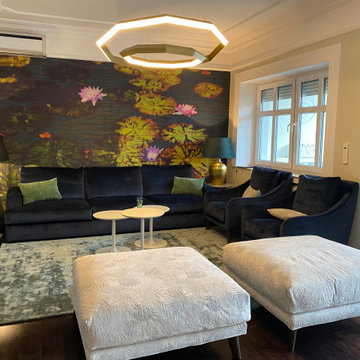
Zudem durften grüne und beige Samtkissen sich zu der Couch und den samtigen Sesseln „Revival“ gesellen. Auch zwei große XL-Poufs mit gleichem Namen dürfen in diesem Zusammenspiel nicht fehlen!
 POËSIS STUDIO
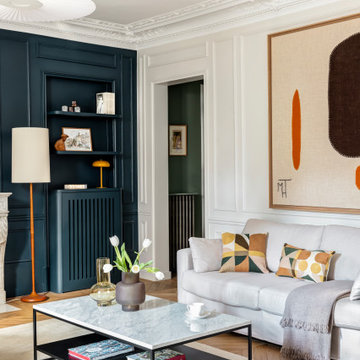
Le blanc lumineux rencontre la profondeur du Hague Blue No.30, un bleu puissant inspiré des boiseries hollandaises.
Cette teinte apporte du caractère et sublime l’atmosphère épurée du salon.
 Hopen
Hopen« L’esthétisme économique »

Ancien fleuron industriel, la ville de Pantin semble aujourd’hui prendre une toute autre dimension. Tout change très vite : Les services, les transports, l’urbanisme,.. Beaucoup de personnes sont allés s’installer dans cette ville de plus en plus prospère. C’est le cas notamment de Stéphane, architecte, 41 ans, qui quitta la capitale pour aller installer ses bureaux au delà du périphérique dans un superbe atelier en partie rénové. En partie car les fenêtres étaient toujours d’origine ! En effet, celles-ci dataient de 1956 et étaient composées d’aluminium basique dont les carreaux étaient en simple vitrage, donc très énergivores.
Le projet de Stephane était donc de finaliser cette rénovation en modernisant, notamment, ses fenêtres. En tant qu’architecte, il souhaitait conserver une harmonie au sein des pièces, pour maintenir cette chaleur et cette élégance qu’ont souvent les ateliers. Cependant, Stephane disposait d’un budget précis qu’il ne fallait surtout pas dépasser. Quand nous nous sommes rencontrés, Stephane nous a tout de suite dit « J’aime le bois. J’ai un beau parquet, je souhaite préserver cet aspect d’antan. Mais je suis limité en terme de budget ».
Afin d’atteindre son objectif, Hopen a proposé à Stephane un type de fenêtre très performant dont l’esthétisme respecterait ce désir d’élégance. Nous lui avons ainsi proposé nos fenêtres VEKA 70 PVC double vitrage avec finition intérieur en aspect bois.
Il a immédiatement trouvé le rapport qualité/prix imbattable (Stephane avait d’autres devis en amont). 4 jours après, la commande était passée. Stéphane travaille désormais avec ses équipes dans une atmosphère chaleureuse, conviviale et authentique.
Nous avons demandé à Stephane de définir HOPEN en 3 mots, voilà ce qu’il a répondu : « Qualité, sens de l’humain, professionnalisme »
Descriptif technique des ouvrants installés :
8 fenêtres de type VEKA70 PVC double vitrage à ouverture battantes en finition aspect bois de H210 X L85
1 porte-fenêtres coulissante de type VEKA 70 PVC double vitrage en finition aspect bois de H 230 X L 340
 PK intérieur

Aménagement de salon dans projet de rénovation complète de maison avec redistribution des pièces .
Réalisation sur-mesure de la cheminée, de la verrière, des portes coulissantes et de l’escalier.
 Studio XM
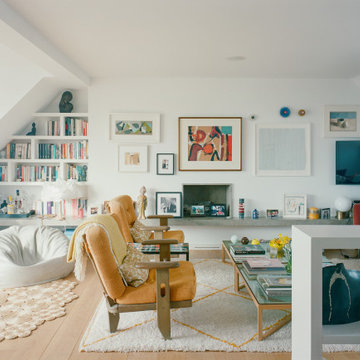
The brief was simple: give it life. The floors were sanded, repaired, and lightened. The warmer white applied to the walls paired nicely with the brighter floors. The glass balustrade for the staircase was replaced by a hip-high built-in library. Both bathrooms, although not photographed, were completely overhauled. New cupboards in both the master bedroom and guest bedroom bracket their respective pop of color: teal for the built-in desk in the guest bedroom and oak veneer for the drawers and shelves in the master bedroom.
 Oraanj Interior Design
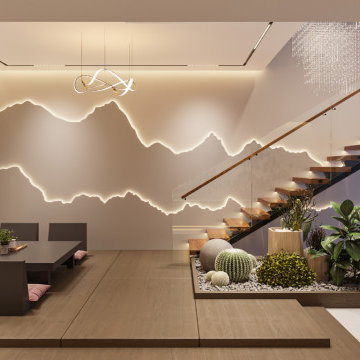
Wrapped in luxury with a high feel of sustainability, this living space is given an eco-refurbished treatment by Asian design inspiration, using engaging organic shapes and soft colour palettes to create serenity. House bamboo-made furniture with natural textiles, reclaimed wood accents, efficient lighting, and indoor plants placed with care to foster biophilic design. This minimalist living room demonstrates the perfect harmony in merging handmade details with notes of harmony, turning it into a cosy retreat that celebrates style with friendliness to nature.
 DGK Architects

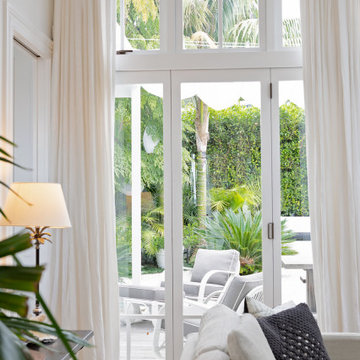
The ground floor features a wine cellar and bar for intimate gatherings, a well-appointed kitchen with a scullery, and a sunken lounge area with a captivating waterfall feature that draws attention to the verdant oasis outside.
- DGK Architects

 Anne Chemineau - Decor Interieur
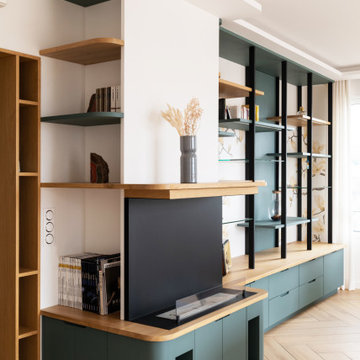
Dominant les monuments de la capitale, cet appartement rooftop, souffrait de son manque de charme après des années de mise en location. Le fil rouge du projet prend corps dans la personnalité artistique de la propriétaire, une aficionado des peintures de Mondrian et joueuse de harpe. Nous signons ici une partition très dessinée, où les quadrillages inspirés de ceux du peintre répondent aux courbes évoquant l’instrument.
 AC Spatial Design

The house is filled with natural light, with glazed openings and light-toned windows treatments ensuring sunlight to illuminate the interior. Forming a base of clean lines and warm and textural timber underfoot, the floating staircase connects the levels, encouraging the eye upward. Furniture and lighting then act as the natural additions to the structure, drawing on a soft and desaturated palette of textured fabrics.
 Virtual Property Solutions
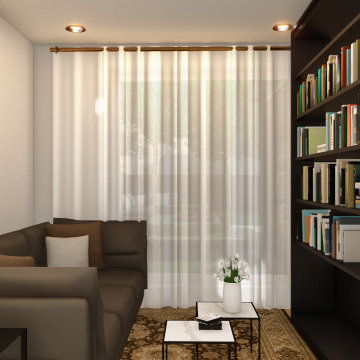
This cosy snug is designed for comfort and relaxation, featuring a warm-toned sofa and bespoke built-in bookshelves. The minimalist approach to the room’s design allows for a peaceful reading nook, enhanced by soft lighting and airy curtains. Ideal for small living spaces, this snug is the perfect place to unwind, read a book, or enjoy a peaceful retreat within the home.



 Lux Design Living
Bei der Einrichtung und Gestaltung Ihrer Wohnung gibt es ein Element, das jedem Raum eine besondere Atmosphäre und einen ganz besonderen Charakter verleihen kann, das ist die richtige Wandfarbe. Bei diese Altbau Wohnung haben wir das Beige als Wandfarbe benutzt von Farrow and Ball



 dopo_domani International Interior Design
Klare Linien, klare Farben, viel Licht und Luft – mit Blick in den Berliner Himmel. Die Realisierung der Komplettplanung dieser Privatwohnung in Berlin aus dem Jahr 2019 erfüllte alle Wünsche der Bewohner. Auch die, von denen sie nicht gewusst hatten, dass sie sie haben.
Fotos: Jordana Schramm
 J.A.D

J.A.DDe l'entrée, une ouverture panoramique offre une vue dégagée sur le salon d’hiver baigné de lumière, dans lequel le noir tient toutes ses promesses en mettant en valeur le mobilier et l’ensemble des éléments décoratifs de mes clients.
 Rose Narmani Interiors

Console table in our St. George's Hill project. Details and accessories at the side of this formal living room creating a luxurious and cosy additional feel to this room.
 Westbury Garden Rooms

We removed two adjacent walls and incorporated a previously separate sitting area to create a large open-plan living room. The room was then further extended with the beautiful, glazed orangery, which floods light back into the once darker areas of the ground floor. We also added a small downstairs restroom and an enviable boot room to the side of the property, which helps to keep the main living areas free from clutter. To keep everything looking neat and uniform, we removed the old utility roof on the other side of the property and replaced with a new flat roof and parapet mouldings to match the orangery.
1