
136 Billeder af lyserød, grøn dagligstue uden tv
Sorteret efter:
Budget
Sorter efter:Populær i dag
1 - 20 af 136 billeder
Item 1 ud af 4


 Studio Fabbri

The lounge has been designed as a calming yet sophisticated, family-friendly space, equally suited to entertaining guests or relaxing together for a quiet evening with a board game. We have retained and restored original details, including the coffered ceiling and lincrusta door panels, while installing triple-glazed sash windows and insulation to improve energy performance.
This space forms part of a wider retrofit of a beautiful Edwardian home in Bushey. We have worked closely with the client and their architect to balance energy efficiency with the preservation of the property’s character, while reflecting the family’s interior style.

 ATRE DESIGN Cheminées et poêles


Chauffage au bois Stuv, gamme contemporaine de cheminées et poêles http://atredesign.fr #cheminée #poêle #insert #bois #stuv #contemporain

 alfred studio / Stéphanie Genevrier
Christine Besson
Aménagement intérieur d’une villa familiale en région parisienne, pensée pour une vie avec enfants, les moments de partage et la réception d’amis.

 Emilie Fournet Interiors
The drawing room and library with striking Georgian features such as full height sash windows, marble fireplace and tall ceilings. Bespoke shelves for book, desk and sofa make it a social yet contemplative space.

 Architest Pty Ltd

A private reading and music room off the grand hallway creates a secluded and quite nook for members of a busy family





 A Blind Pash Interiors

This serene and light-filled living space received a full decorative update by ABP Interiors. The existing furniture was carefully reupholstered in fresh, patterned fabrics to breathe new life into beloved pieces. Walls and built-in joinery were repainted in a soft neutral palette, creating a calm and cohesive backdrop. The new wool carpet adds comfort and warmth underfoot, while custom curtains and a shaped pelmet in a delicate floral fabric complete the look. Every detail, from lamps to accent cushions, was thoughtfully layered for a soft, inviting finish.
 Mon Concept Habitation
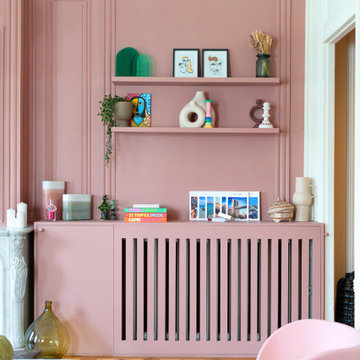
Dès l’entrée le ton est donné ! Les moulures délicates, la cheminée en marbre et les parquets anciens – restaurés avec soin par nos équipes – sont élégamment mis en valeur par une décoration haute en couleurs. La cuisine, en pièce maîtresse, ose l’originalité avec un îlot central habillé de carreaux graphiques en écho à la bibliothèque sur-mesure réalisée côté séjour. Rose poudré et vert soutenus de touches de bois et de laiton, insufflent une atmosphère contemporaine et chaleureuse au projet.
Dans l’ensemble du projet, tout a été pensé dans les moindres détails par notre architecte Marguerite. Dans la suite parentale, teintes chaudes, literie 5 étoiles et moquette douillette offrent un cadre enveloppant tandis que son spectaculaire dressing en angle donne accès à une salle d’eau chaleureuse, propice à la détente, grâce à une porte dissimulée et fait de cette chambre un véritable havre de paix, alliant esthétisme et fonctionnalité. Les chambres d’enfants ont été rénovées dans un esprit cocooning, pratique et coloré et bénéficient d’une salle de bain privative avec baignoire.
Une dernière surprise : le placard du fond du couloir s’ouvre sur un espace buanderie, de quoi dissimuler machine à laver, sèche linge, panier et produits ménagers.





 Architest Pty Ltd
A private reading and music room off the grand hallway creates a secluded and quite nook for members of a busy family


 Eliza Manners London

This project was colourful, had a mix of styles of furniture and created an eclectic space.

All of the furniture used was already owned by the client, but I gave them a new lease of life through changing the fabrics. This was a great way to make the space extra special, whilst keeping the price to a minimum.
1