
346 Billeder af grøn, beige loftstue
Sorteret efter:
Budget
Sorter efter:Populær i dag
1 - 20 af 346 billeder
Item 1 ud af 4


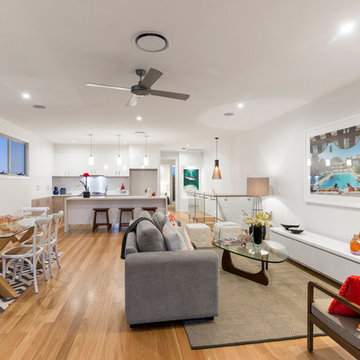
 Welsh Building Company
Winner - 2015 HIA – Gold Coast / Northern Rivers Housing Awards – Townhouse / Villa
Winner - 2015 HIA – CSR Queensland Region Housing Awards – Townhouse / Villa
 HomebOxcreation



Pour séparer la suite parentale et la cuisine, nous avons imaginé cet espace, qui surplombe, la grande pièce en longueur cuisine/salle à manger.
A la fois petit salon de musique et bibliothèque, il donne aussi accès à une autre mezzanine permettant aux amis de dormir sur place.
Credit Photo : meero

 In:Style Direct - Hi-quality Furnishing Solutions
Neutral colours used in the living room to give the room a calm and soothing effect.
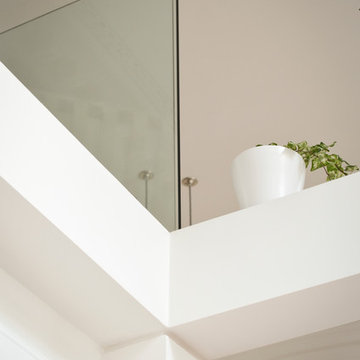
 Dog + Fox
Description: Detail of the beam reveals and concealed fixings of the glass balustrade
Photos: Jonathan Thomas

 NETinteriors

Televisione a parete e soluzione integrata per la scala che porta al soppalco. La libreria sulla parete di sinistra ospita una scrivania scorrevole che in questa versione e` chiusa.
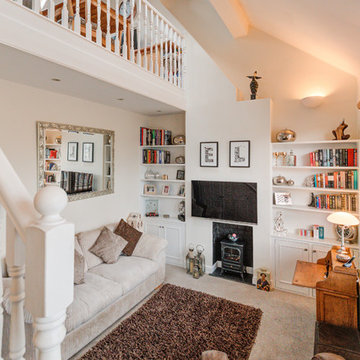
 Encompass London
A remarkable space. We removed part of the ceiling and installed an RSJ and strengthened the timber joists for the ceiling/floor to create gallery kitchen in the loft. We created a new staircase to new gallery. Fitted a ballestrade and handraid to the edge of gallery flooring. Bespoke storage units were created under the stairs. Bespoke alcove shelving and shaker style storage was built. A new wood burner fire on slate, new made to measure oak blinds and downlighters. We cut away the chimney breast to creat a vaulter ceiling. Carpeted. RSJ was installed to support the gallery section of roof. Interior designed by Encompass
 Gary Hamer Interior Design

Brisbane interior designer created a neutral palette to showcase the architectural elements of this Clayfield home. American oak bespoke furniture by Gary Hamer, including a 3.5 metre long dining table. Sofa and armchairs by Jardan. Photography by Robyn Mill, Blix Photography






 Planungsbüro Schilling | Architektur
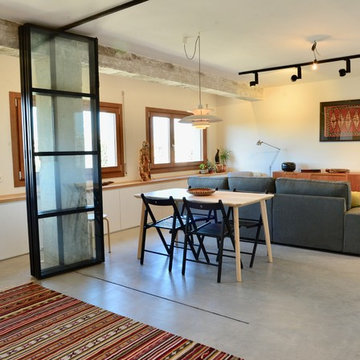

Innenansicht mit offenem Kaminofen und Stahltreppe im Hintergrund, Foto: Lucia Crista




1