
393 Billeder af grå dagligstue med bakkeloft og hvælvet loft
Sorteret efter:
Budget
Sorter efter:Populær i dag
1 - 20 af 393 billeder
Item 1 ud af 4


 LE MÛRIER
Artículo en AD España - 13 salones modernos y elegantes: el arte de mezclar colores, piezas únicas y muebles ‘vintage’
Déjate inspirar por estos salones modernos y absolutamente fascinantes, que aúnan las tendencias más irresistibles de 2025. ¡Mira, disfruta y copia!
12/13
Sí a todo
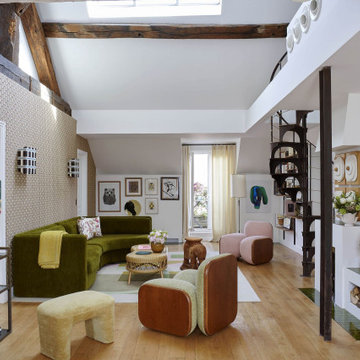
“Queríamos más colores y muebles más desenfadados”, comenta Pierre Frey sobre el último rediseño de su casa, que esperaba que fuera “totalmente diferente” e incorporara, como mandan las tendencias, una atractiva mezcla de objetos vintage con piezas nuevas. Las siluetas redondeadas, los colores pastel y el verde terciopelo del sofá, que -admitámoslo ya- está muy de moda pese a resultar atemporal, están absolutamente on point este año.
© Philippe Garcia @philippegarciaphotography
#decoracion #telas #papelespintados #revestimientomural #accesorios #pierrefrey #estores #Fabricacion, #venta e #instalación.
Somos #distribuidores #mayoristas para #España
Más info: https://www.revistaad.es/galerias/salones-modernos-y-elegantes-2025


 PK intérieur


Aménagement de salon dans projet de rénovation complète de maison avec redistribution des pièces .
Réalisation sur-mesure de la cheminée, de la verrière, des portes coulissantes et de l’escalier.



 Improva
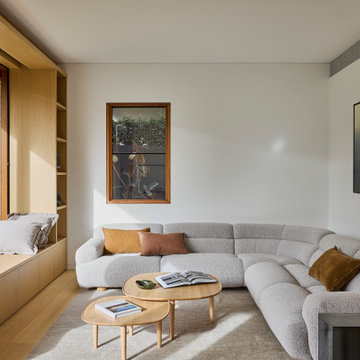
A light-filled living room featuring a curved boucle sectional sofa, layered with warm-toned cushions and paired with nested timber coffee tables. Custom built-in joinery with a window seat maximises function while maintaining a minimalist, cozy aesthetic.
 FM Interior Designer



Progetto di riqualificazione di uno spazio abitativo, il quale comprende una zona openspace tra zona living e Cucina. Abbiamo utilizzato delle finiture accoglienti e determinate a rispecchiare lo stile e la personalità di chi abiterà al suo interno.

 Rain Ann Design
Set in the heart of Dublin 4, The Wellington honours the heritage of the home and site.
The design blends contemporary details within partial conservation architecture. The house is home to an old Dublin Coach House - which was protected by conservation architecture. Original sash windows and a stone wall built in a traditional method were elements included as part of this conservation process. introducing the coral paint finish to the sash window frames walks the tightrope of modernity and heritage.
This coral colour is used throughout the house on all window frames and doors as well as the stone for the kitchen island and a double height wall in the extremely unique interior courtyard - bringing a sense of warmth to the home.
A corten steel structural sculpture sits at the entrance to this house creating a grand entrance to this grand home. The door was another aspect of the conservation architecture that had to remain and was a dichotomy to the grandeur of the home and design.
A monochromatic bathroom with a mirror obelisk that disappears almost as soon as you notice it makes for a surreal and unexpected element.
Mirror finishes on all interior window pockets provide a sense of scale and generous proportions to the spaces.
Specialist wall finishes, materiality and play on scale and depth make this a harmonious and luxurious home.
This project received an Honorable Mention at the Architecture Masterprize 2024.



 Hobden Butler Architects



Open plan family living, with bespoke media unit. Amtico flooring and IQ Glass Sliding doors.



 Personalk
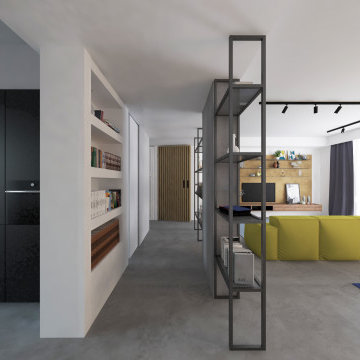
PROYECTO
Diseño y reforma integral
ARQUITECTOS E INTERIORISTAS
Personalk
Realizamos el diseño , la obra y amueblamiento de esta casa
LOCALIZACIÓN
Madrid, España.

 Francesco Pierazzi Architects

A young family of four, have commissioned FPA to extend their steep roofed cottage in the suburban town of Purley, Croydon.
This project offers the opportunity to revise and refine concepts and principles that FPA had outlined in the design of their house extension project in Surbiton and similarly, here too, the project is split into two separate sub-briefs and organised, once again, around two distinctive new buildings.
The side extension is monolithic, with hollowed-out apertures and finished in dark painted render to harmonise with the somber bricks and accommodates ancillary functions.


The back extension is conceived as a spatial sun and light catcher.
An architectural nacre piece is hung indoors to "catch the light" from nearby sources. A precise study of the sun path has inspired the careful insertion of openings of different types and shapes to direct one's view towards the outside.
The new building is articulated by 'pulling' and 'stretching' its edges to produce a dramatic sculptural interior.
The back extension is clad with three-dimensional textured timber boards to produce heavy shades and augment its sculptural properties, creating a stronger relationship with the mature trees at the end of the back garden.
1